KENT
Home Doors Entrance Doors Fire-Rated Doors Acoustic Doors Sliding Doors Folding Doors Pivot Doors Concealed / Invisible Doors Security Doors Interior Doors Commercial Laminate Doors Cast Aluminum Doors Wall Finishes Cabinetry & Wardrobes Wardrobes & Fitted Robes Walk-in Dressing Rooms Kitchen & Bar Casework Vanities & Washroom Minibar & Pantry Media, Display & Feature Hospitality The Milano Finish Open-pore & super-matte The wood palette Finish categories Request a sample box Capabilities Full capability matrix Marquetry & Inlay Forming & Curves CNC Carving & Screens Oversized — to 8 m 3D Relief & Texture Invisible & Concealed Doors Multi-material Integration Gold Leaf & Gilding Selected Interiors Insights Contact
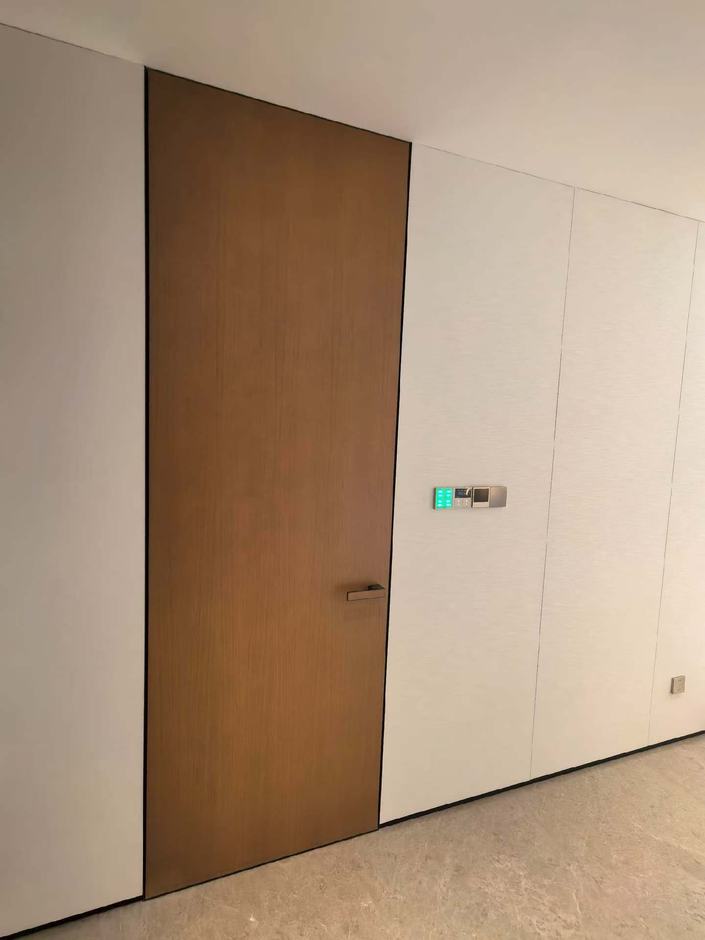
Flush timber hotel entrance door, veneer grain-matched to the corridor wall
Doors · Entrance Doors

Entrance doors, in timber first

Hotel timber doorsets — flush, concealed and veneered — engineered for fire, acoustic and security; plus cast aluminium for villa and coastal entries.
Overview

KENT's core craft is the timber door — so the entrance range leads with wood, built first for hotels and then for fine residences.

A hotel entrance door is mostly hidden engineering behind a quiet veneer face: a fire- and acoustic-rated core, lipped edges, intumescent and compression seals, and certified hardware — all wrapped in a leaf that is grain-matched to the corridor. KENT builds this doorset as one assembly, in timber first, with cast aluminium offered only where the entrance faces the weather. Below: the timber styles, the structure and functions of a hotel door, and the performance every entrance carries.

01 — Timber styles

Hotel timber entrance doors

The hotel entrance door is, above all, a timber door. These are the faces KENT builds most — flush and concealed leaves grain-matched to the corridor — followed by fine-residence entries.
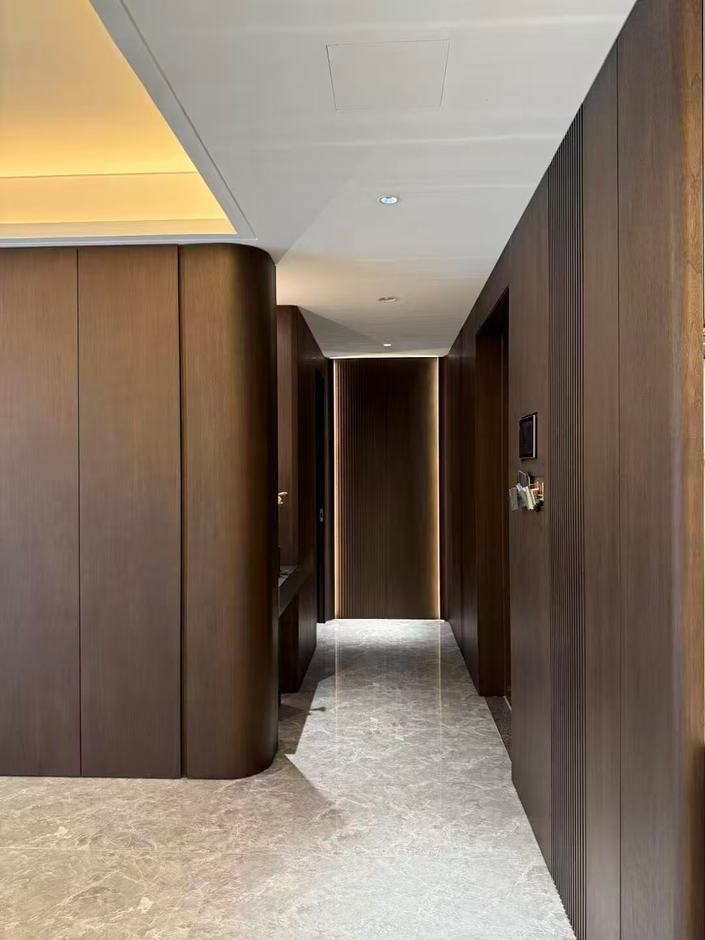
Hotel corridor lined with flush timber doors
02 Structure & function

Inside a hotel timber door

A hotel doorset is a stack of parts, each with a job. KENT engineers them together so a single quiet leaf carries fire, sound, security and the corridor finish at once.
CoreMineral / composite / solid timber — carries the fire rating and sound mass
Stiles & railsHigh-density hardwood / LVL frame — structure and fixing for hardware
Lipped edgesHardwood lipping on 4 sides — protects edges, resists bowing & moisture, covers the intumescent
Intumescent + smokeIn a machined groove — expands in fire to seal the leaf-to-frame gap
Acoustic sealsPerimeter compression + automatic drop seal — closes the privacy line
Veneer facesSequence-matched veneer both sides — appearance and a match to the corridor joinery
Frame / sleeveRebated hardwood or trimless sleeve, intumescent on the jamb — sits flush to panelling
HardwareConcealed / ball-bearing hinges, RFID or multi-point lock, viewer, closer — access, security, self-closing
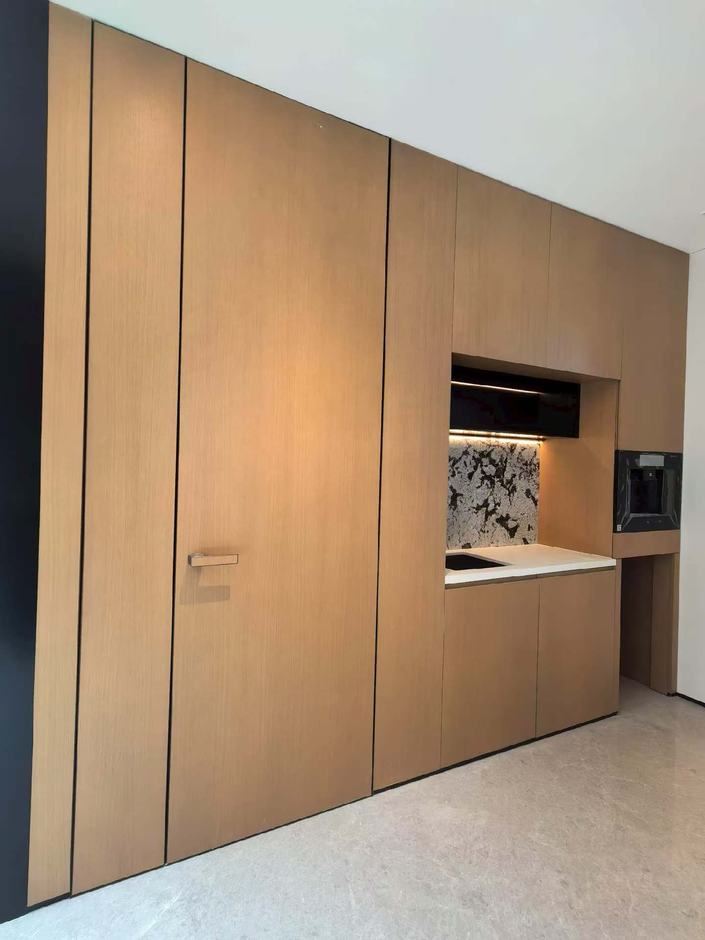
Timber-panelled wall with integrated doors
03 Performance

What a hotel entrance door has to perform

Whatever the face, a hotel entrance door is specified against a set of performance lines — engineered into the doorset and certified as an assembly, not a catalogue size.
Fire rating30 / 60 / 90 / 120 min — UL 10C · EN 1634 · BS 476 · GB 12955
Acoustic privacy32-45 dB Rw to ISO 10140 (suites to 45)
Security & accessRFID / multi-point locking; door guard; optional steel core
Life safetySelf-closing; smoke seals; viewer — to corridor egress code
Climate & stabilityAnti-warp substrate; UV-stable finish (45-50°C, 70%+ RH)
DurabilityHeavy-traffic hardware; scuff- and yellowing-resistant Milano topcoat
Specification

Hotel entrance door — specification

Timber stylesFlush · concealed / jib · book-matched veneer · panelled · screened
CoreMineral / composite / solid & engineered timber (rating-dependent)
EdgesHardwood lipping on 4 sides; intumescent in machined groove
Fire30 / 60 / 90 / 120 min — UL 10C · EN 1634 · BS 476 · GB 12955
Acoustic32-45 dB Rw to ISO 10140; compression + automatic drop seal
Leaf44.5 mm+ thick; ~915 mm standard width; oversized / full-height for suites
FrameRebated hardwood or trimless sleeve, flush to wall panelling
HardwareConcealed / ball-bearing hinges; RFID / multi-point lock; viewer; closer
FinishUV-stable Milano finish; veneer grain-matched to corridor joinery
Max leaf size[ confirm W × H per project ]
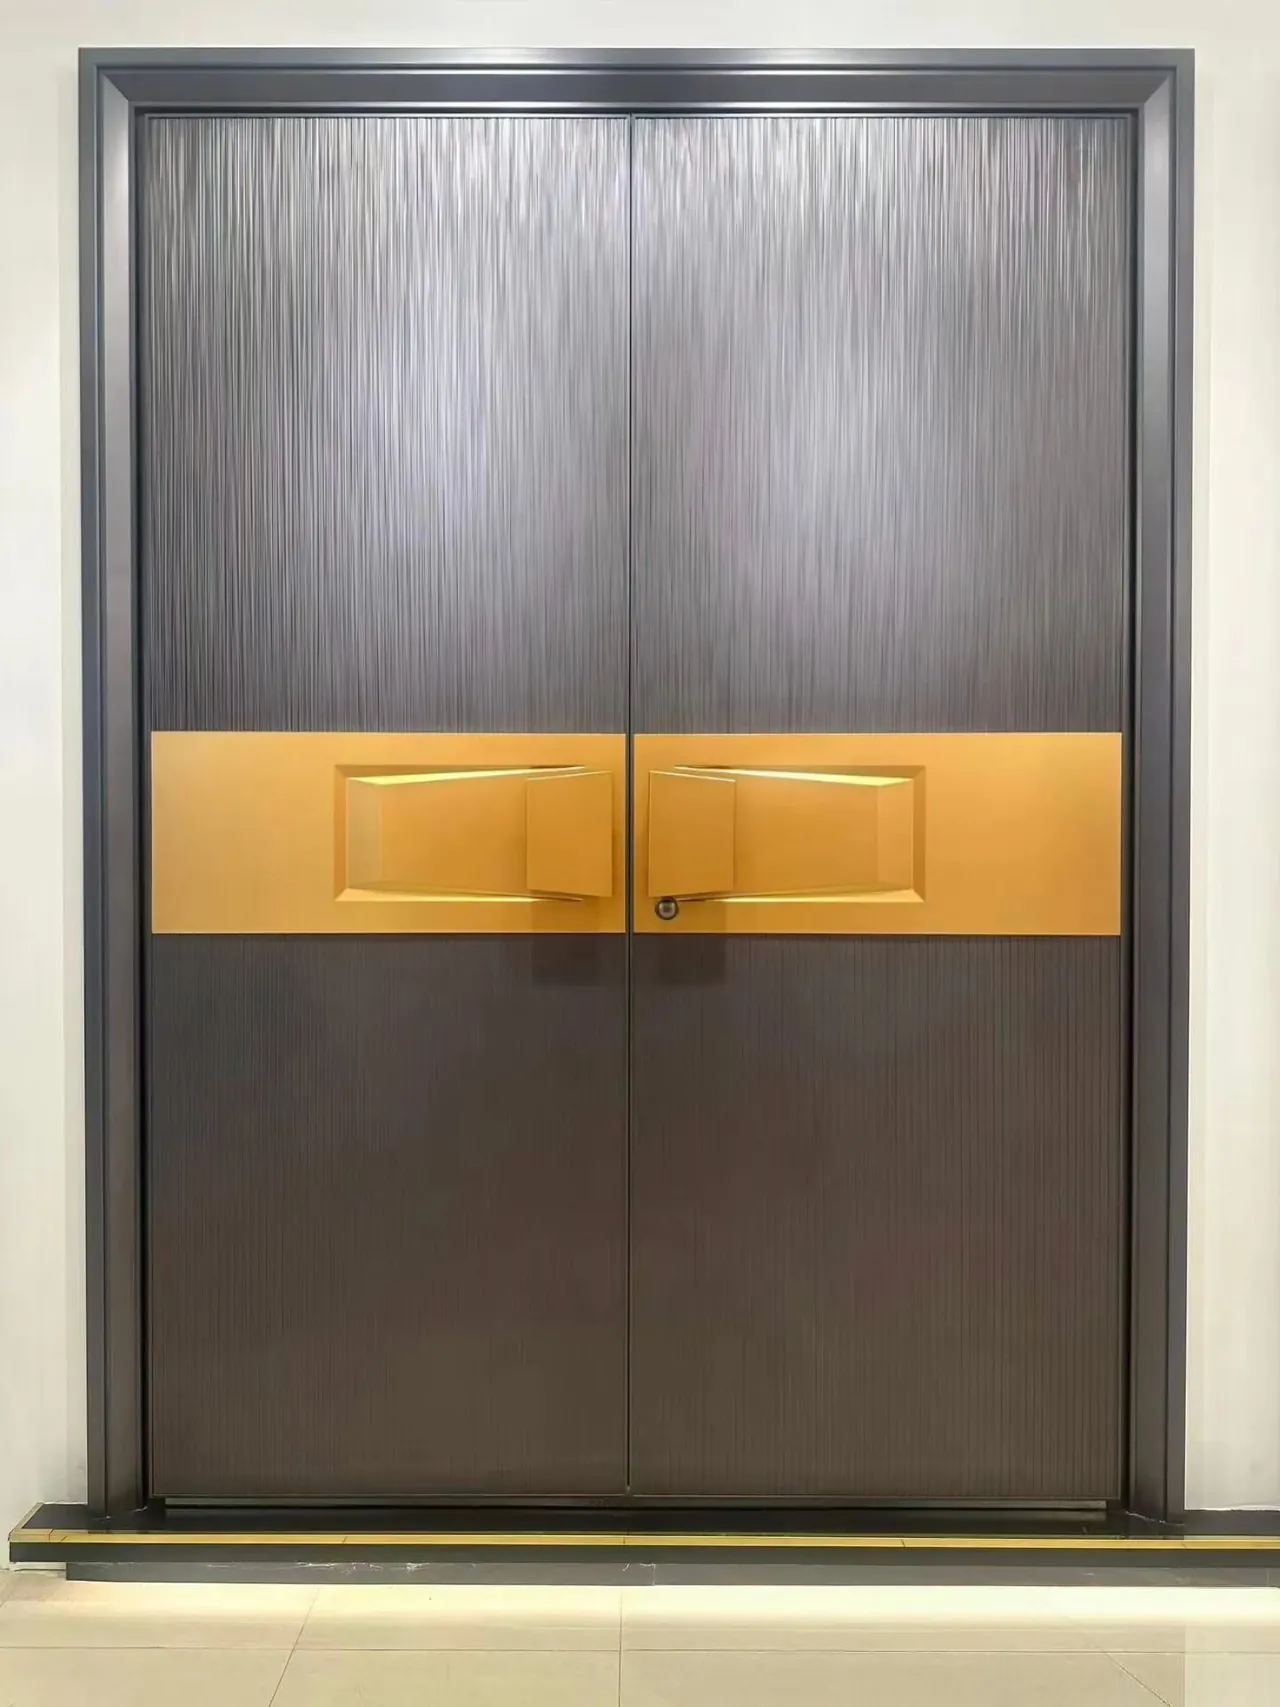
Cast aluminium grand double entrance door
04 Weather-exposed entries

Cast aluminium for villa & coastal entries

Timber leads indoors; outdoors, where an entrance faces the sun, salt and dust directly — a private villa or a hotel's principal portal — KENT offers a separate cast-aluminium platform with a thermal break and multi-point locking, finished to read as timber, stone or cast relief.

See the full cast-aluminium door platform →
FAQ

Questions specifiers ask

Why timber for a hotel entrance rather than steel?+
A veneered timber doorset matches the corridor joinery and is quiet underfoot, while a mineral or composite core still delivers the fire and acoustic rating. A steel core can be added inside the timber leaf where extra security is required.
Does the style limit the rating?+
No. Fire, acoustic and security come from the core, lipping, seals and hardware — not the face — so flush, panelled, veneered or carved leaves can all carry the same certification.
What rating does a hotel entrance usually need?+
Guest-floor entrances are commonly FD30 (30-minute); corridor, stair and back-of-house doors are often higher per local code. KENT certifies to 30, 60, 90 and 120 minutes.
How does the veneer stay matched in a busy corridor?+
Leaves are cut from the same veneer species and lot as the wall panels, and the UV-stable Milano topcoat resists yellowing and scuffing, so the match holds under heavy traffic and Gulf light.
Styles, ratings, sizes, seals and hardware are engineered per project against the opening, the targets and local code. Photography shows comparable KENT doors, interiors and finishes; it is not tied to a named project unless captioned as such.
Bespoke Woodcraft
Planning a hotel door package?
Send the room count, the corridor finish and the fire / acoustic targets — we engineer the timber doorset to match.
Submit a project brief