KENT
Home Doors Entrance Doors Fire-Rated Doors Acoustic Doors Sliding Doors Folding Doors Pivot Doors Concealed / Invisible Doors Security Doors Interior Doors Commercial Laminate Doors Cast Aluminum Doors Wall Finishes Cabinetry & Wardrobes Wardrobes & Fitted Robes Walk-in Dressing Rooms Kitchen & Bar Casework Vanities & Washroom Minibar & Pantry Media, Display & Feature Hospitality The Milano Finish Open-pore & super-matte The wood palette Finish categories Request a sample box Capabilities Full capability matrix Marquetry & Inlay Forming & Curves CNC Carving & Screens Oversized — to 8 m 3D Relief & Texture Invisible & Concealed Doors Multi-material Integration Gold Leaf & Gilding Selected Interiors Insights Contact
Prototype — technique images are placeholders; replace with real project photography. Arabic is a draft pending native review.
KENT ← Home
Custom Capabilities

Whatever you can draw, we can build.

Eight signature techniques, one workshop. From a single oversized pivot door to a building's worth of matched joinery, KENT turns a designer's drawing into built reality — without outsourcing the difficult parts.

Up to 8 m Wood Metal Stone Glass Leather Gold leaf
05Custom Capabilities

Everything we make, made by hand.

Five door platforms, full wall and cabinet scope, and a finishing and decorative repertoire built over thirty-five years — engineered for the Gulf and delivered to specification.

Eight signature crafts·
  • Marquetry
  • Forming
  • CNC Carving
  • Oversized
  • Concealment
  • Mixed-Media
  • 3D Relief
  • Gilding
Core — in-house standard By project — on request
A

Doors الأبواب

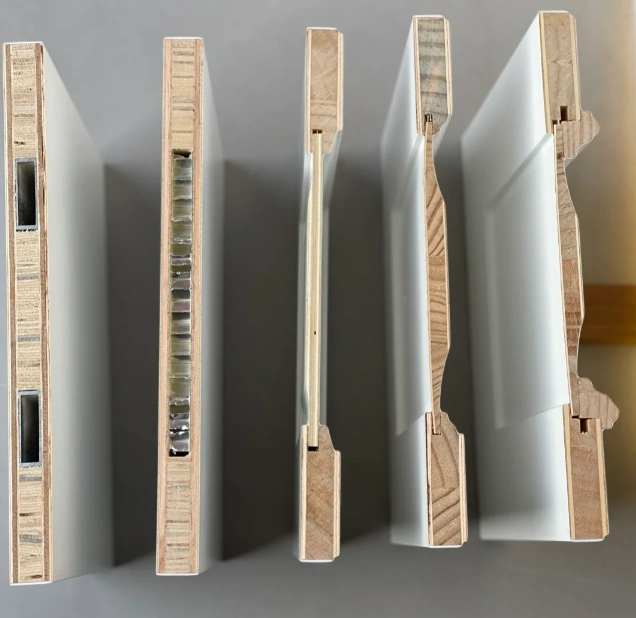
Schematic · #1Solid & engineered timber core
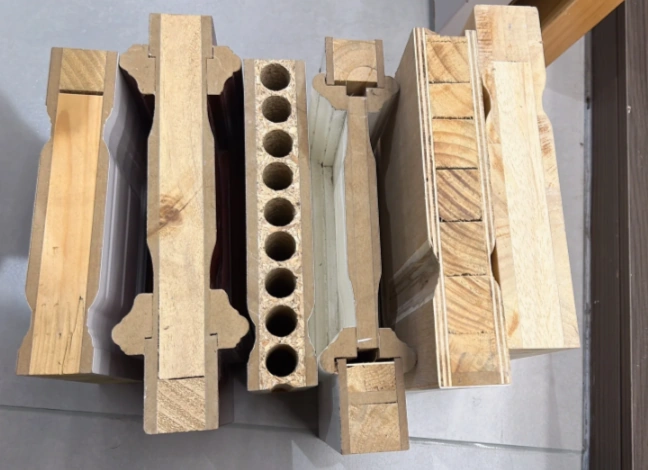
Solid & engineered timber coreCore
Architectural Joinery platform — the core door build.
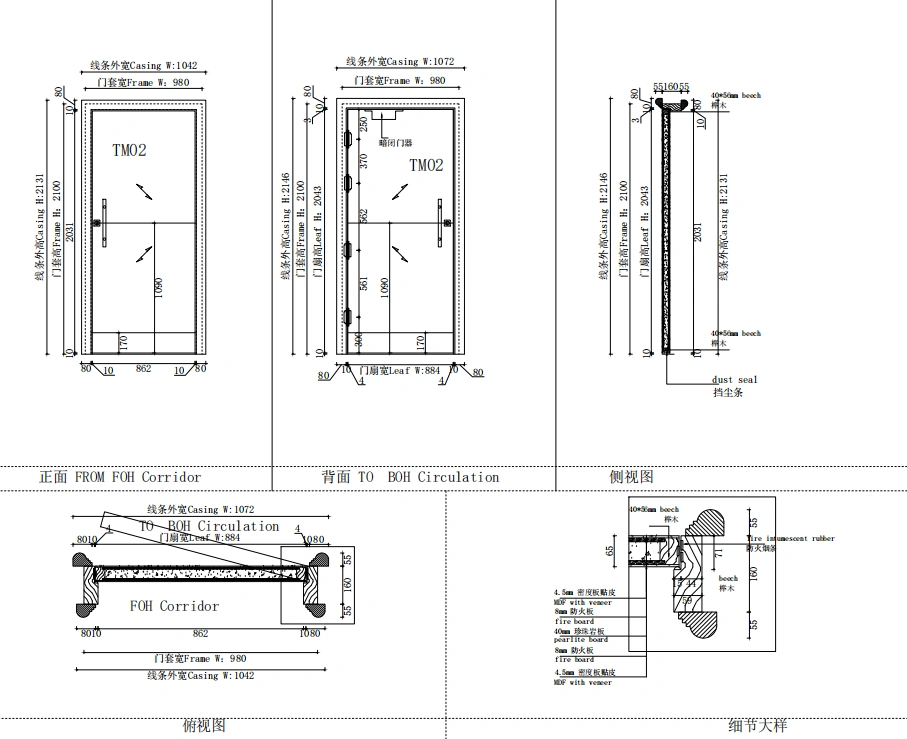
Schematic · #2Fire-rated FD30 / 60 / 90 / 120
Fire-rated FD30 / 60 / 90 / 120Core
UL 10C · EN 1634 · BS 476 · GB 12955.
Schematic · #3Acoustic 32–45 dB Rw
Acoustic 32–45 dB RwCore
Tested to ISO 10140; suite and corridor sets.
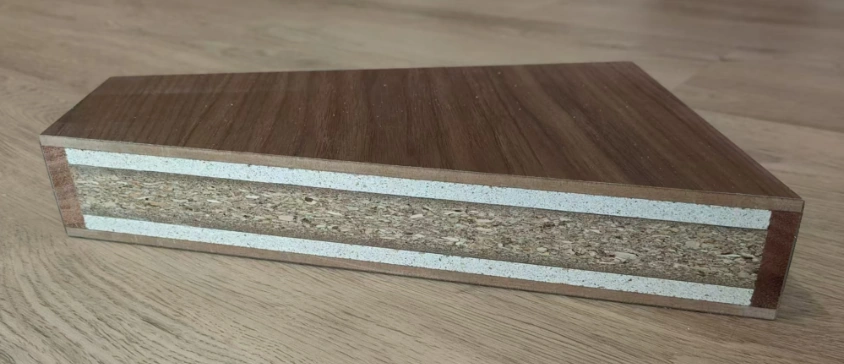
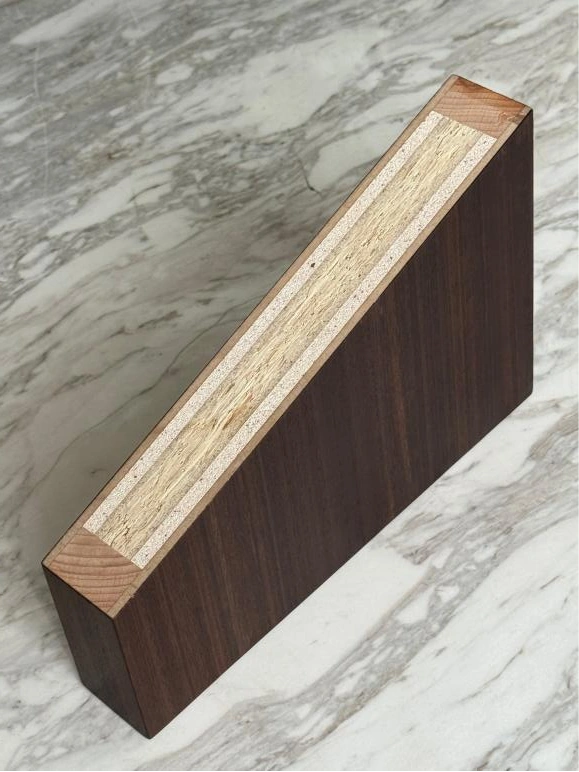
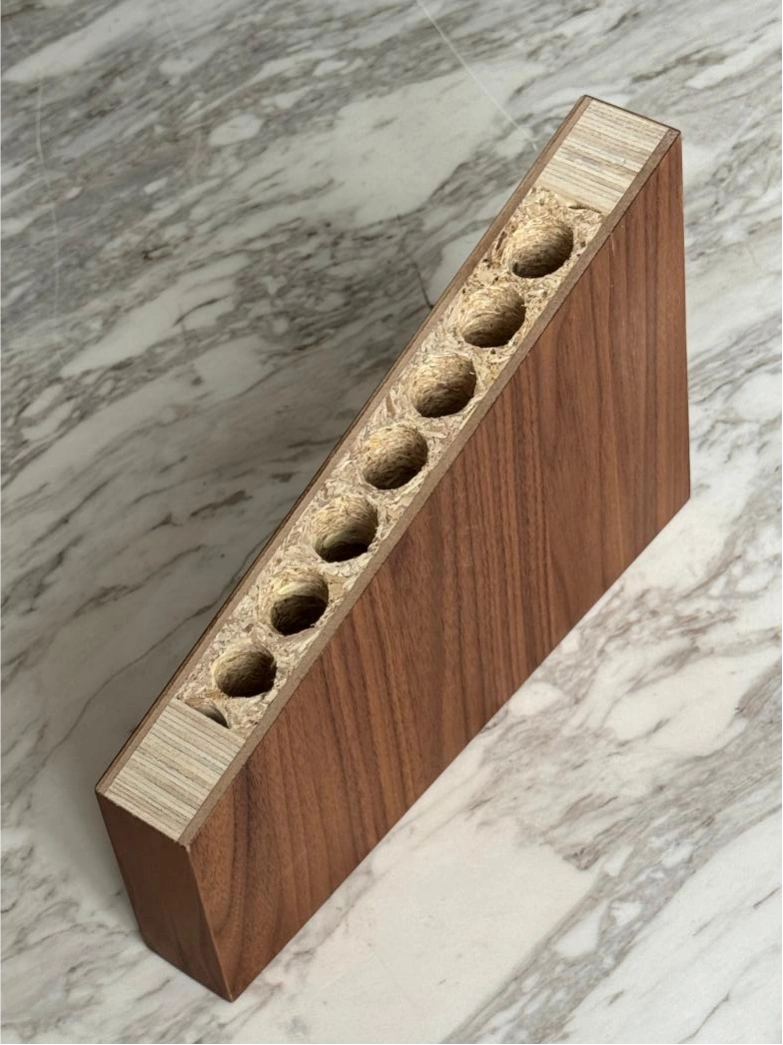
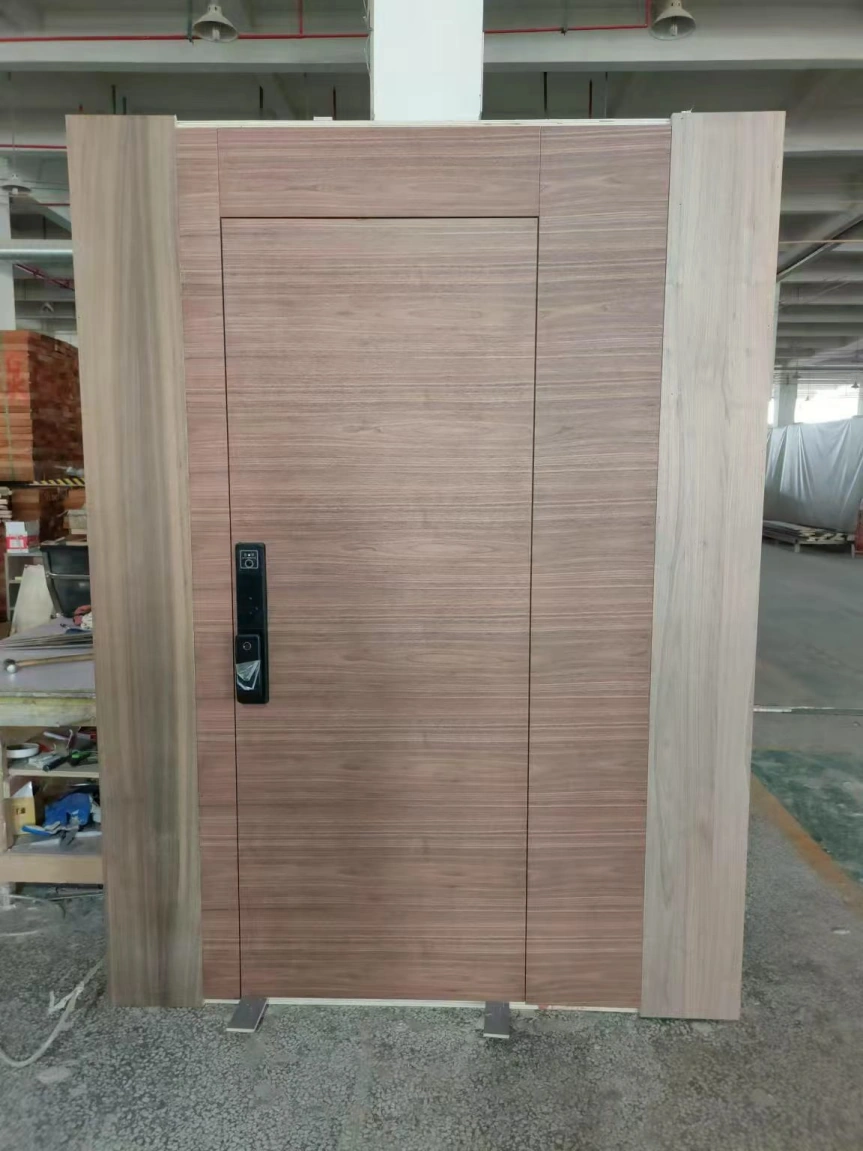
Schematic · #4Flush veneered, concealed lippings
Flush veneered, concealed lippingsCore
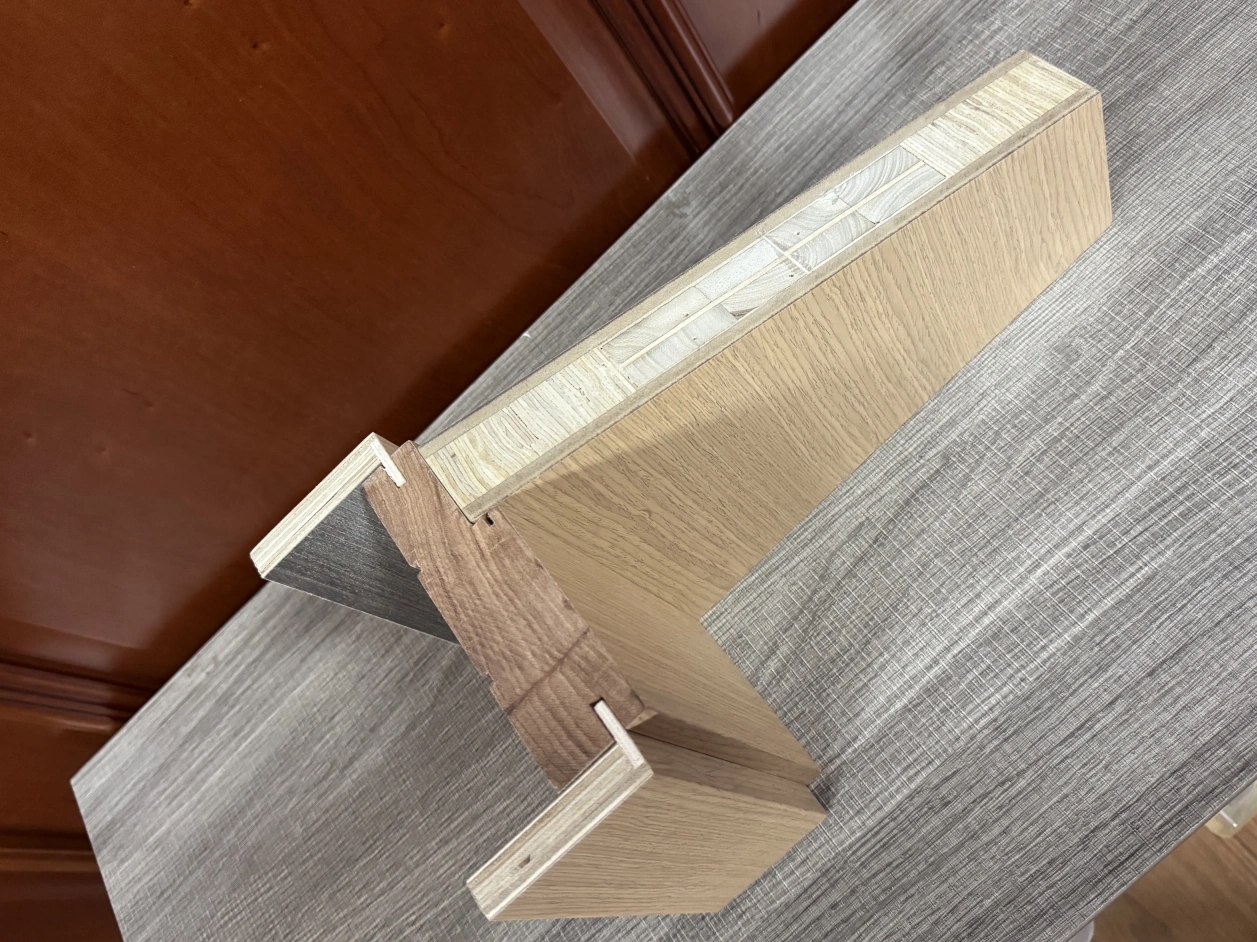
Hardwood lippings hidden under the face veneer.
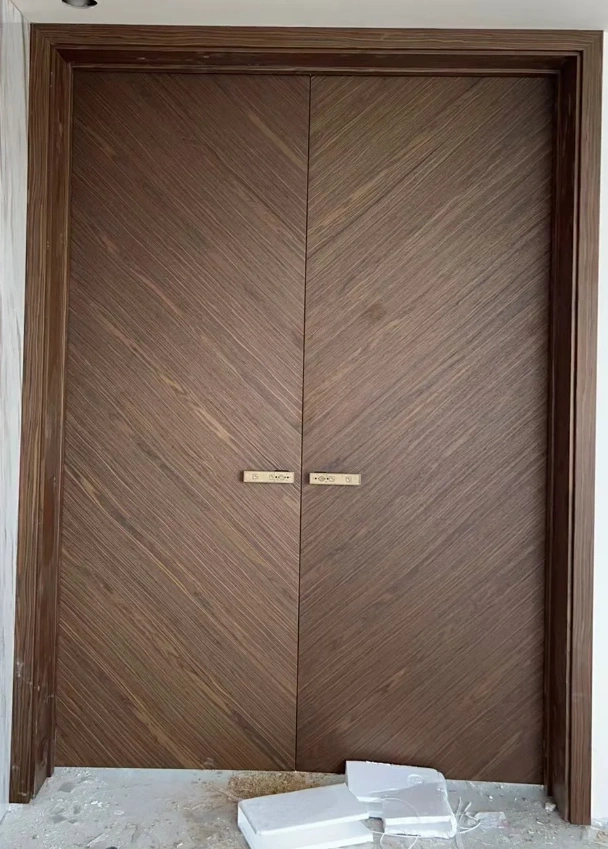
Schematic · #5Book-matched door pairs
Book-matched door pairsCore
Mirror-grain leaves across paired and double doors.
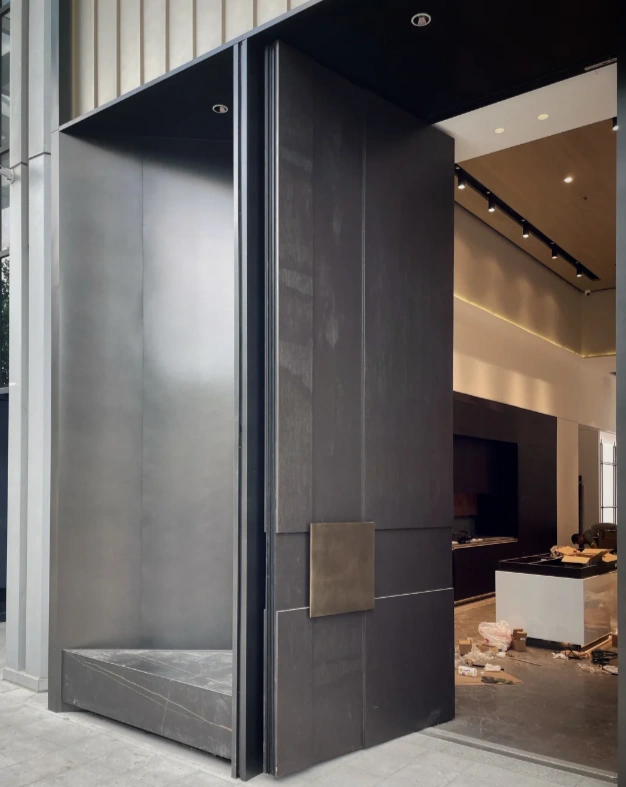
Schematic · #6Oversized leaves to 8 m
Oversized leaves to 8 mCore
Lobby and ballroom portals, engineered against warp.
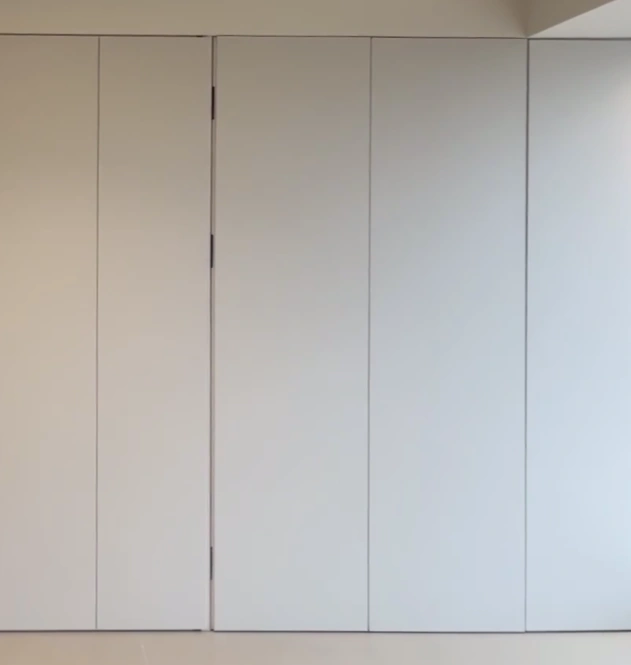
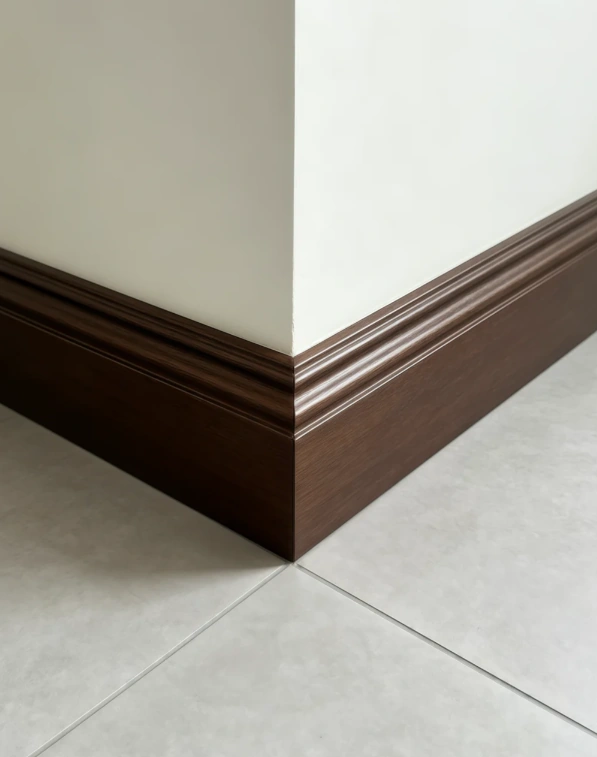
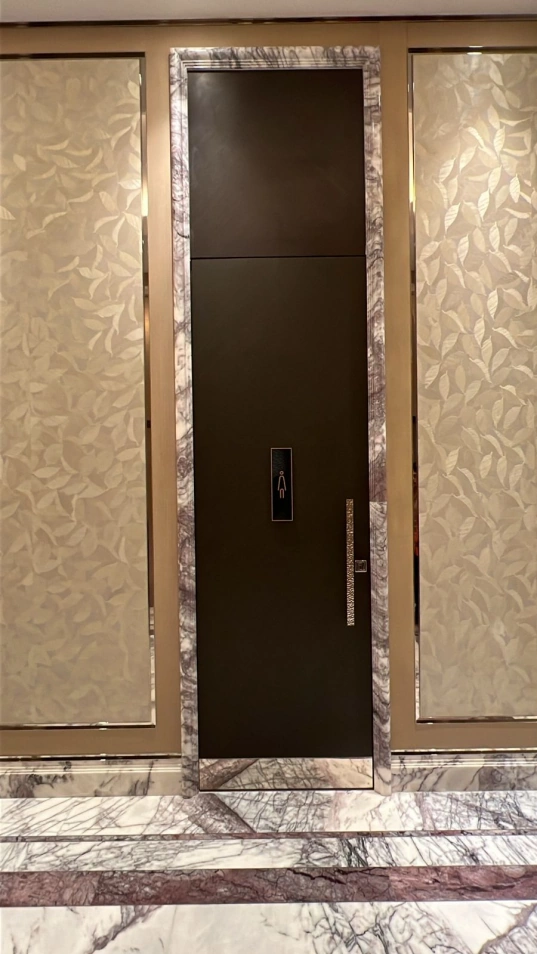
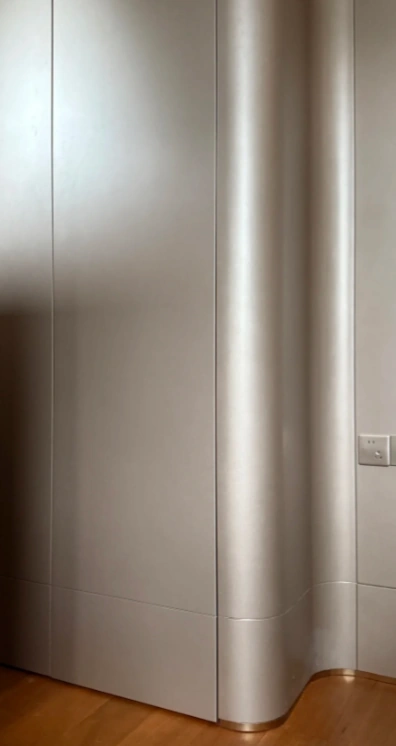
Schematic · #7Concealed / flush-to-wall (filomuro)
Concealed / flush-to-wall (filomuro)Core
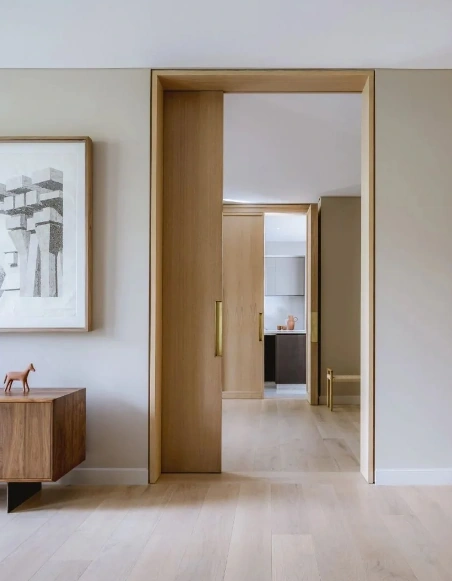
Invisible doors sitting level with wall and skirting.
Schematic · #8Five platforms: Joinery · Cast Aluminium · WPC · Commercial Laminate · Steel Security
Five platforms: Joinery · Cast Aluminium · WPC · Commercial Laminate · Steel SecurityCore
Salt-spray, high-humidity, high-traffic and security variants.
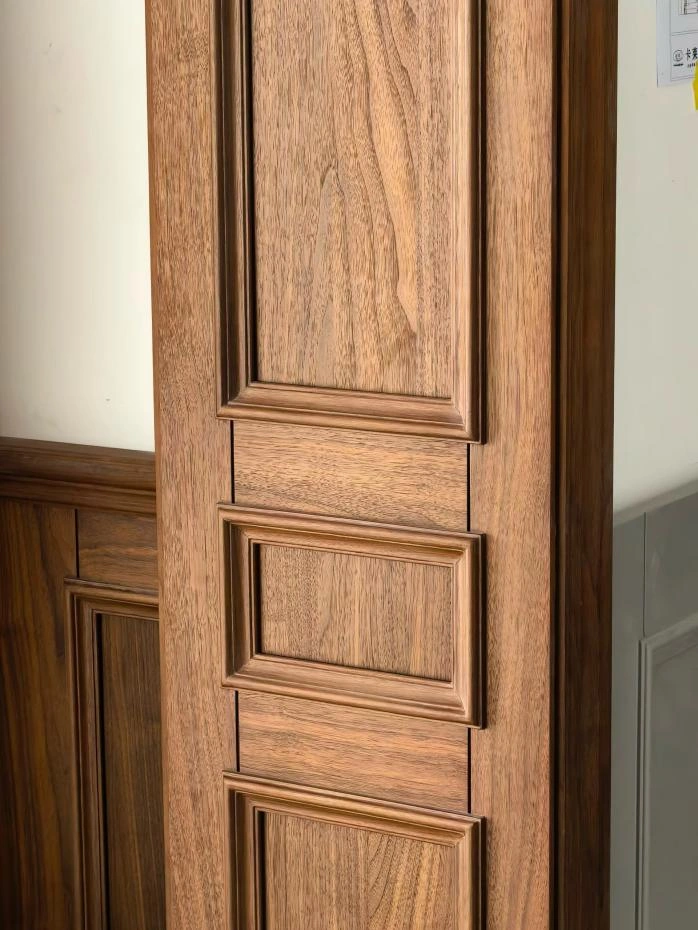
Schematic · #9Stile-and-rail panel doors
Stile-and-rail panel doorsBy project
Traditional framed-and-panel construction.
Schematic · #10Pivot & trimless pocket
Pivot & trimless pocketBy project
Statement entrance and space-saving systems.
Schematic · #11Mineral / hollow core options
Mineral / hollow core optionsBy project
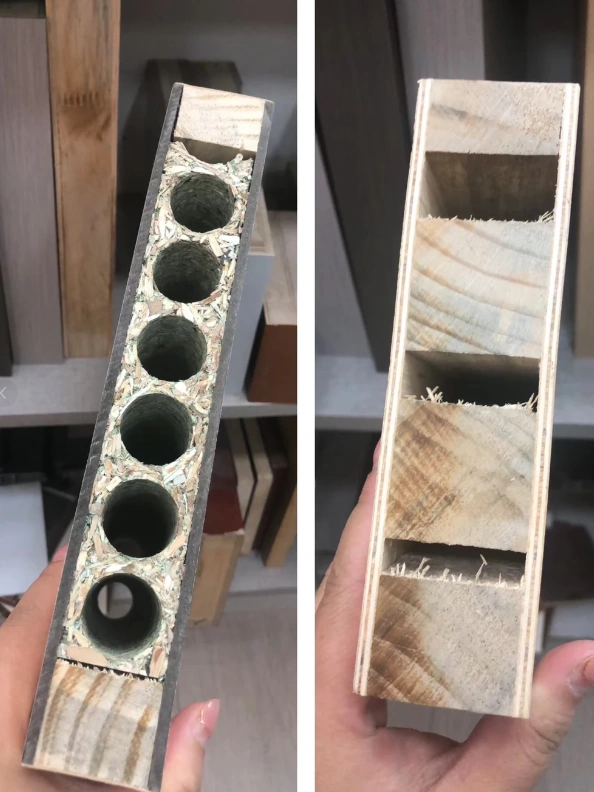
Specified to fire and weight requirements.
Schematic · #12Lead-lined / bullet-resistant
Lead-lined / bullet-resistantBy project
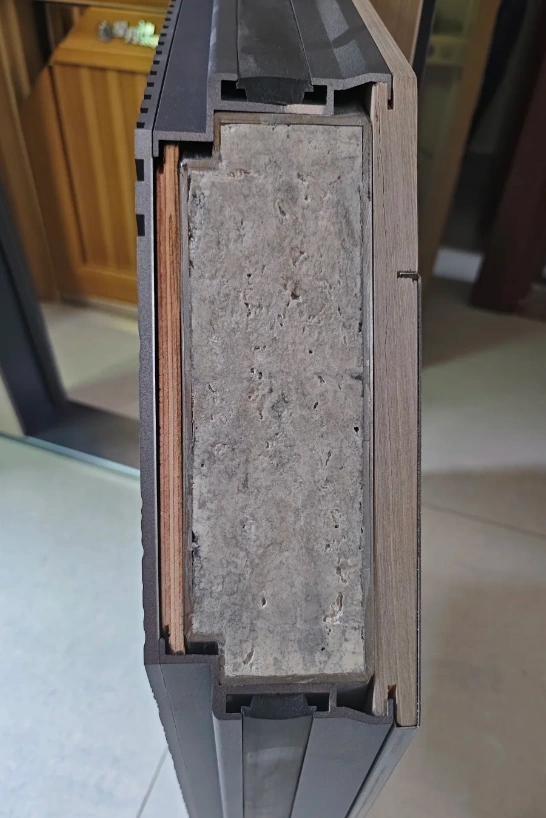
Specialist security and medical-imaging openings.
B

Walls & cladding الجدران والكسوة

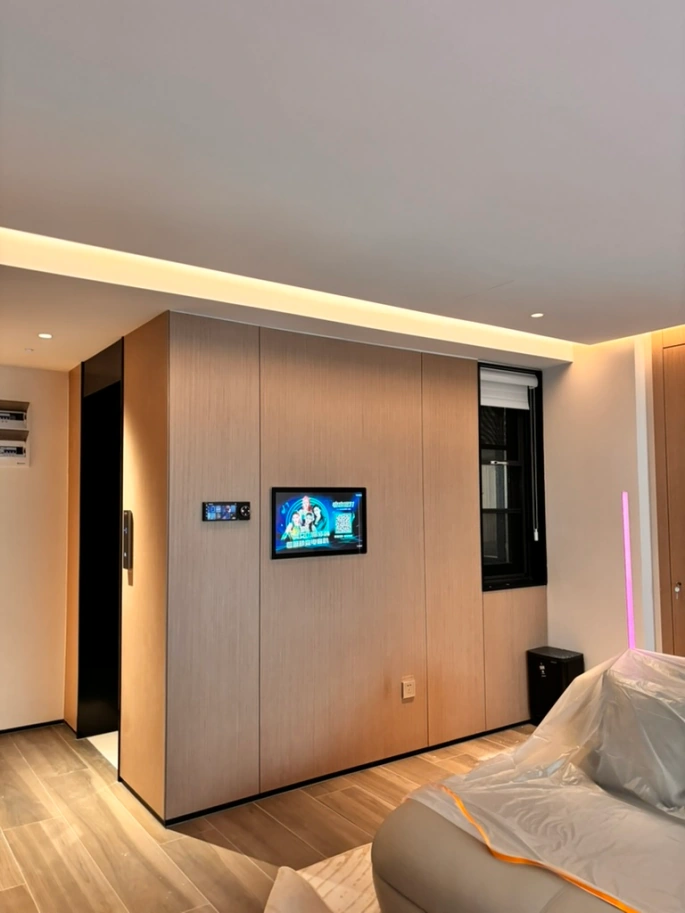
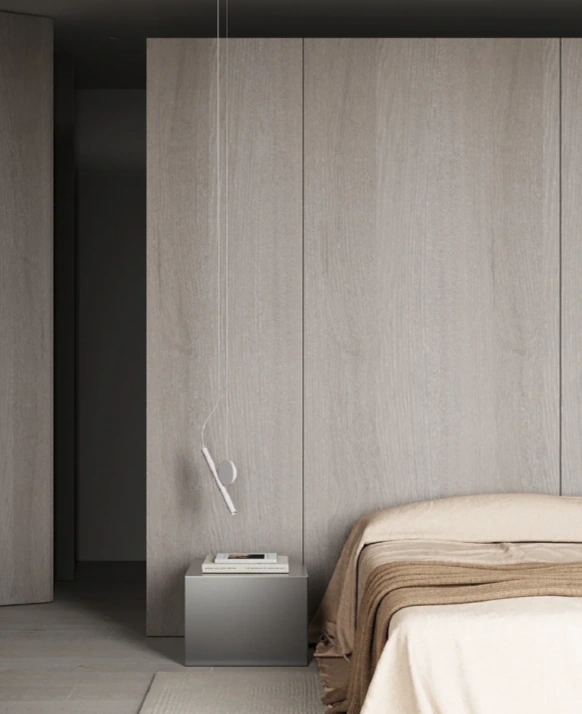
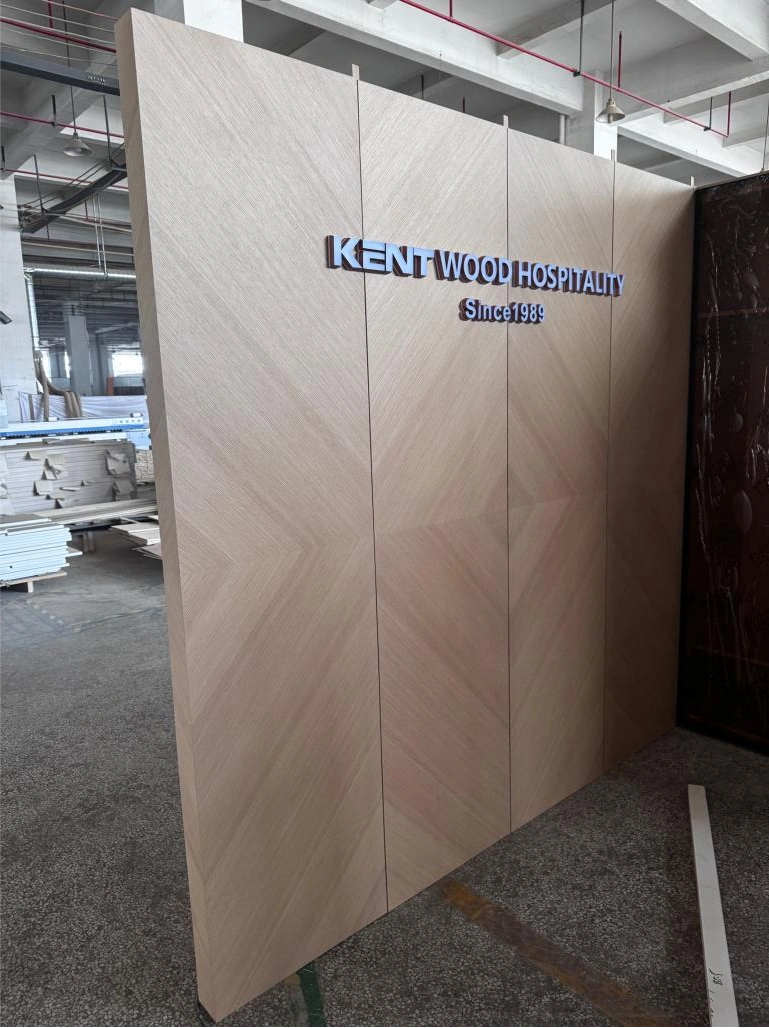
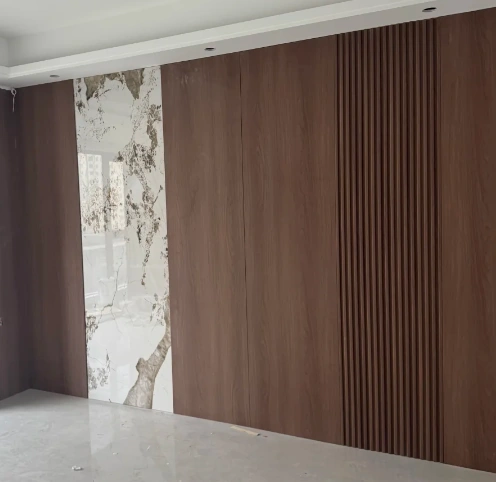
Schematic · #13Seamless veneer feature walls
Seamless veneer feature wallsCore
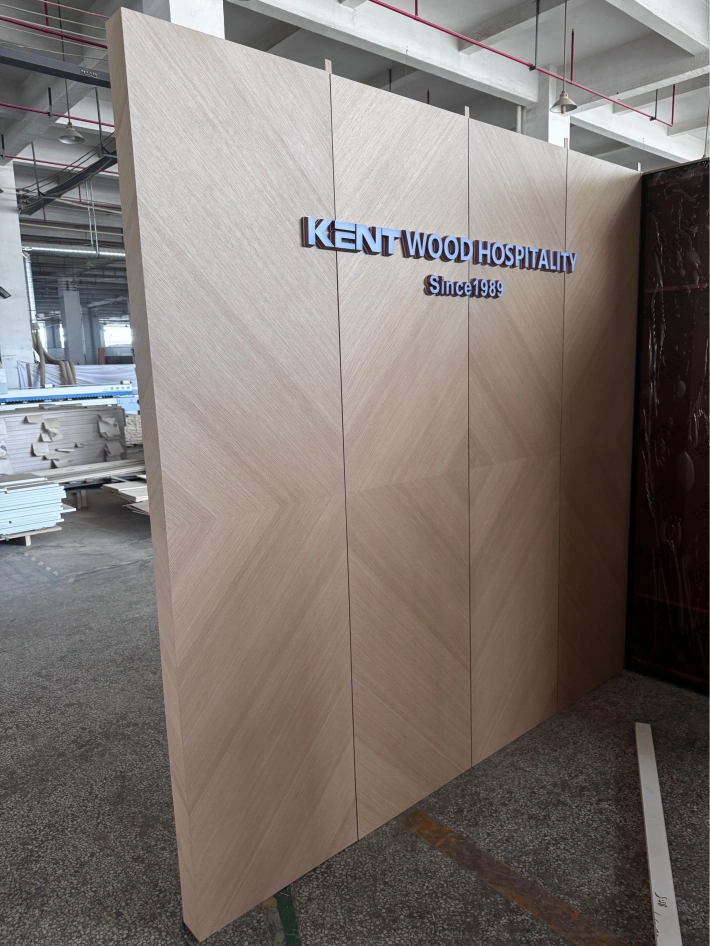
Sequence- and panel-matched across full elevations.
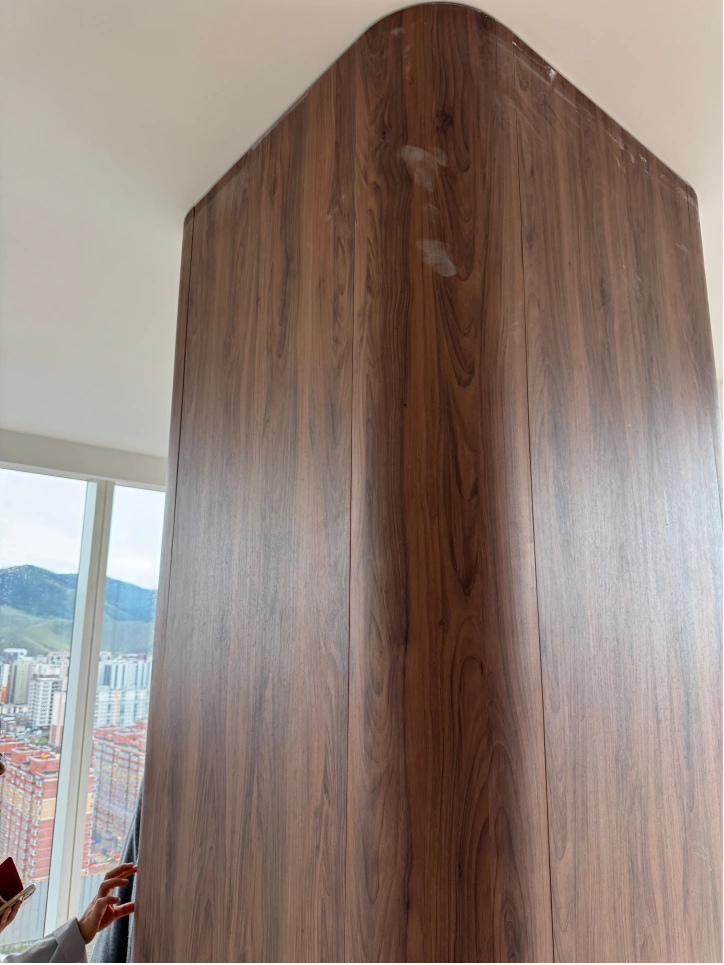
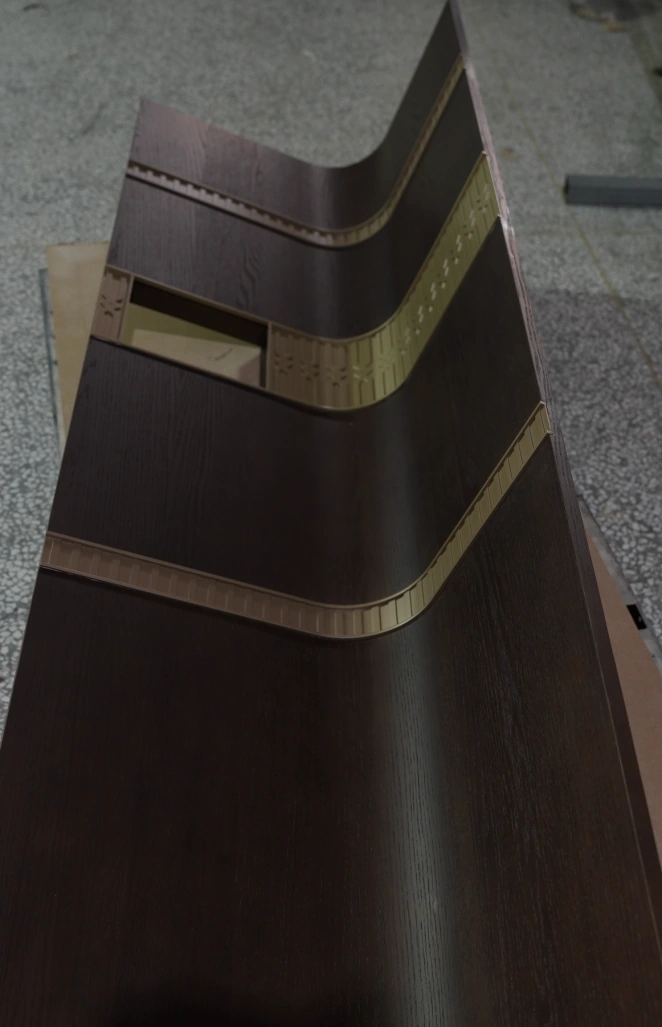
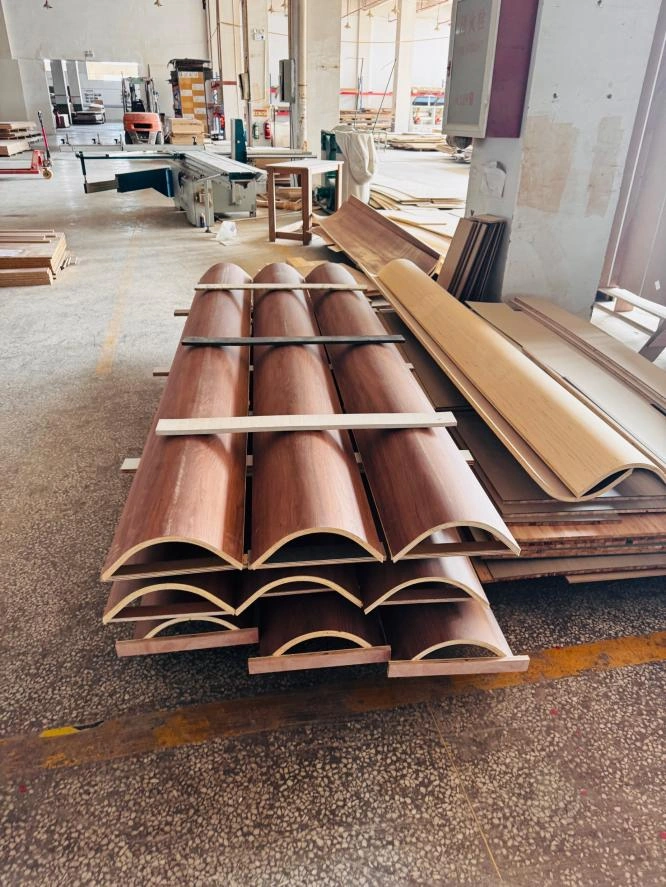
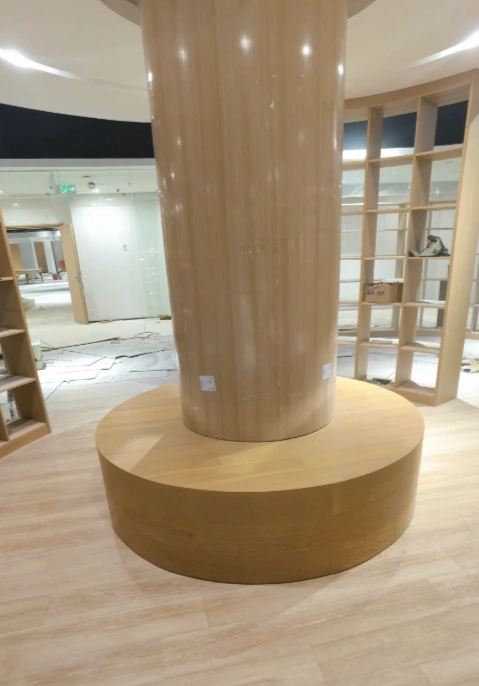
Schematic · #14Curved & coopered cladding
Curved & coopered claddingCore
Veneer over compound forms with relief-cut layup.
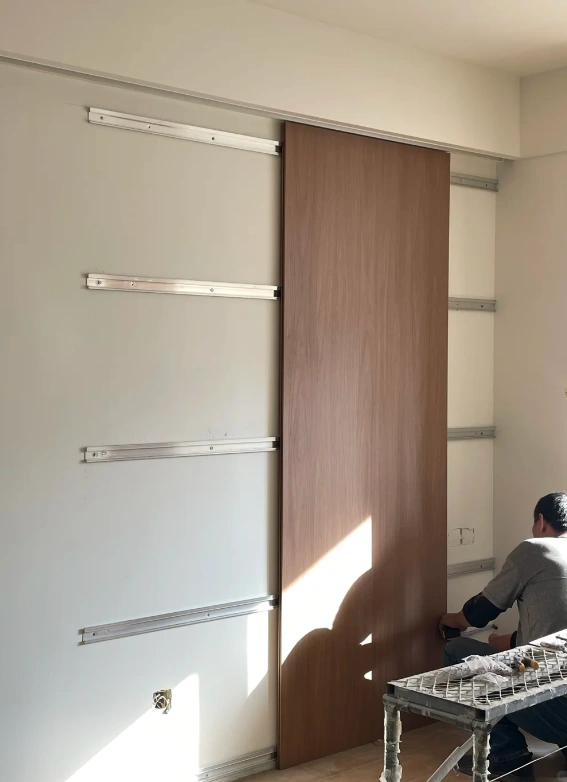
Schematic · #15Concealed mounting
Concealed mountingCore
Hidden fixings; no visible fasteners.
Schematic · #16Boiserie framed-and-panel
Boiserie framed-and-panelBy project
Classic stile, rail and panel wall systems.
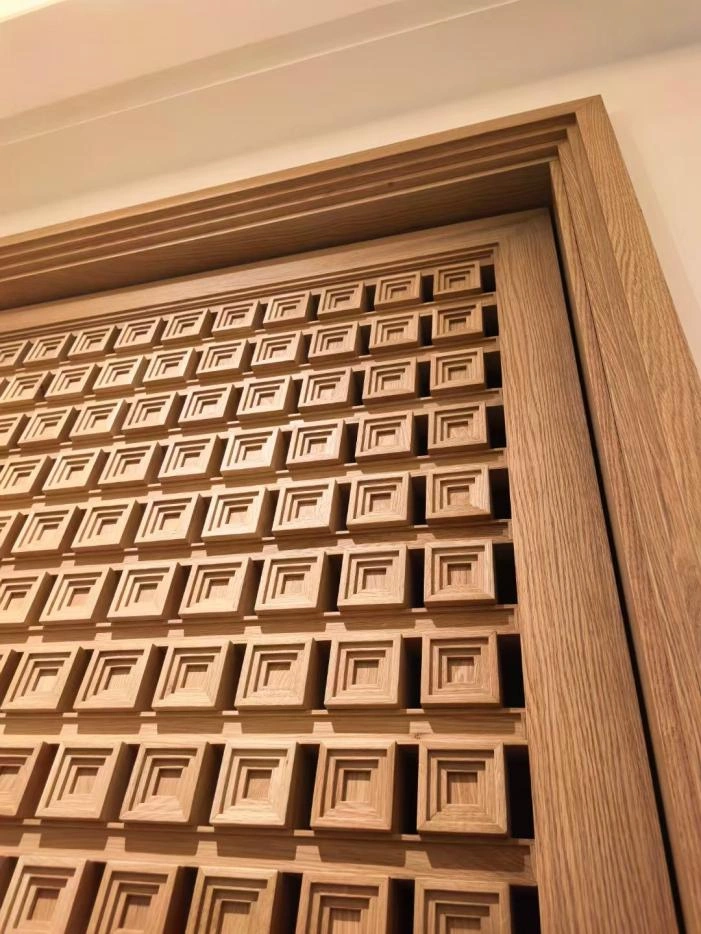
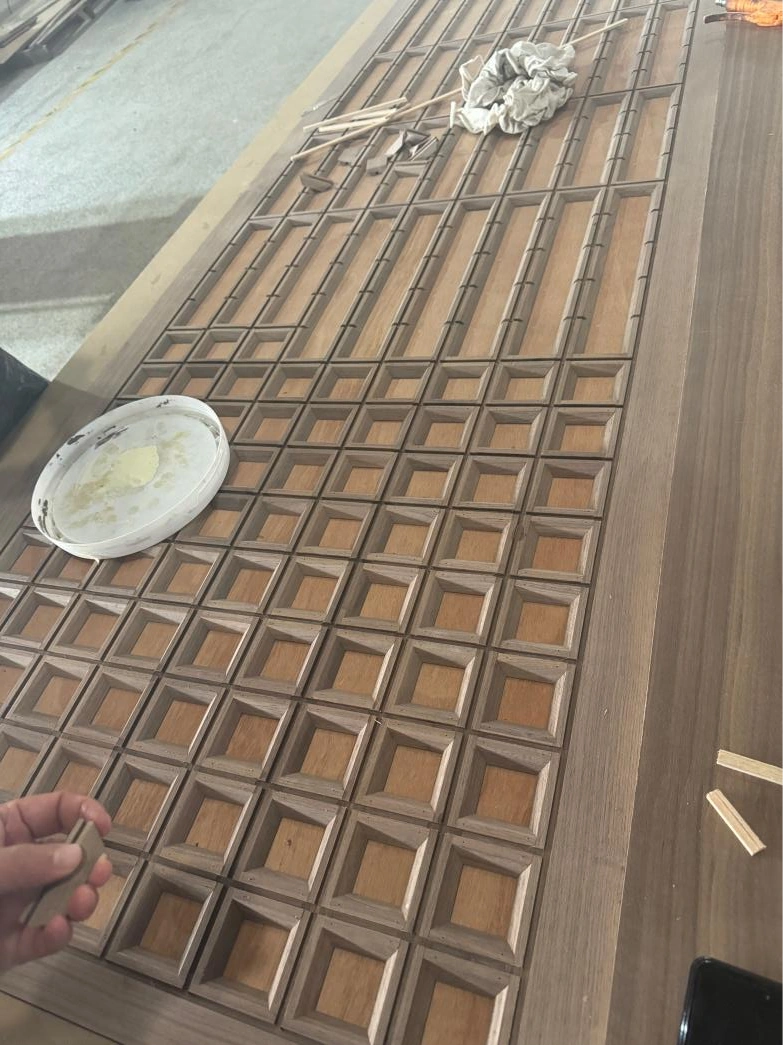
Schematic · #17Coffered walls & ceilings
Coffered walls & ceilingsBy project
Recessed grid work adding depth and rhythm.
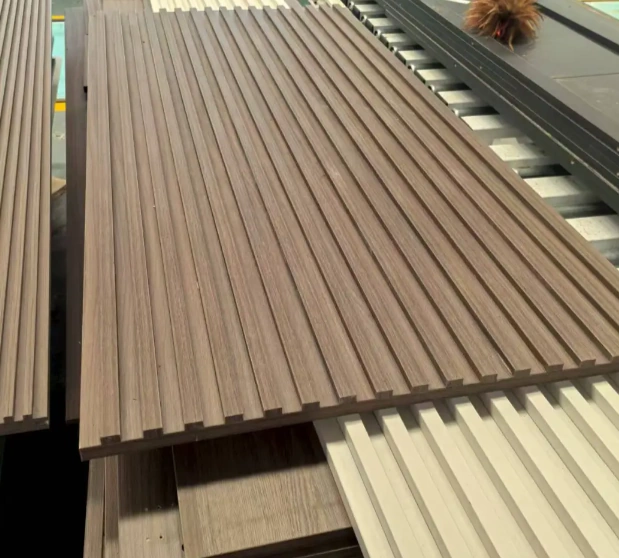
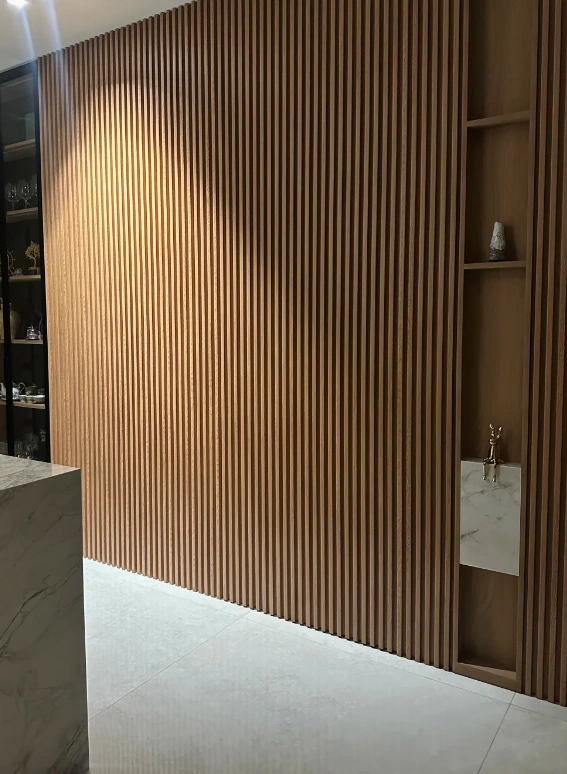
Schematic · #18Fluted & ribbed panels
Fluted & ribbed panelsBy project
Veneer-wrapped profiles, tongue-and-groove fit.
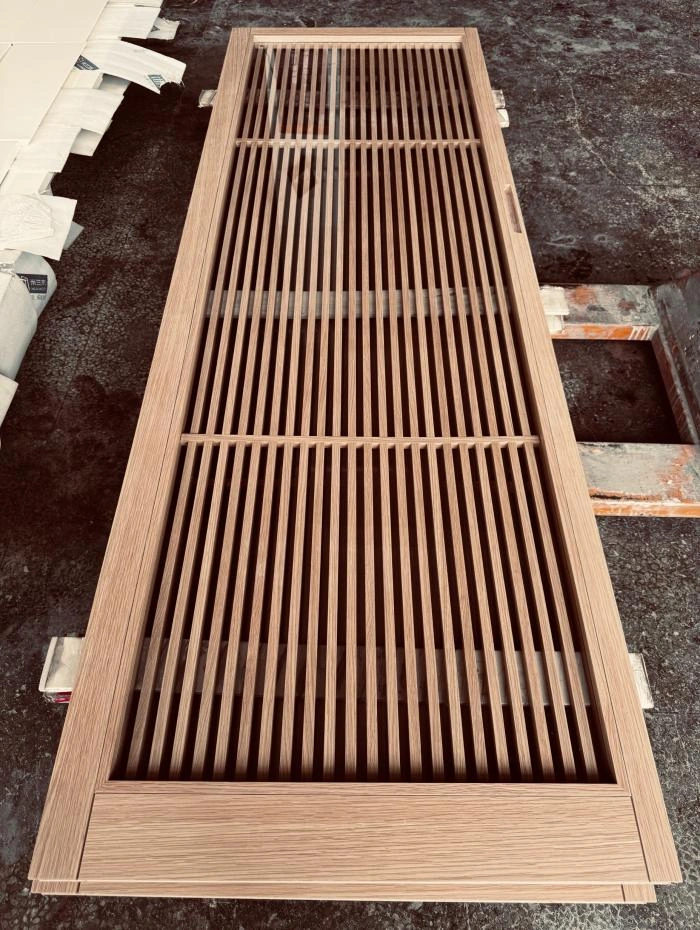
Schematic · #19Slat & tambour panels
Slat & tambour panelsBy project
Vertical slat and flexible curved tambour surfaces.
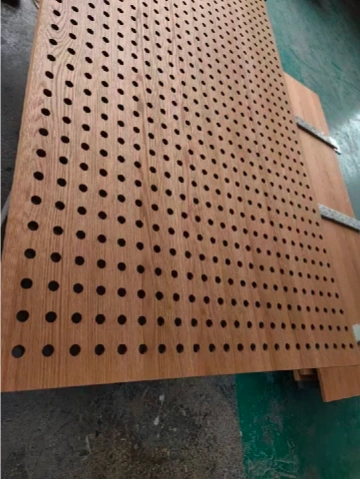
Schematic · #20Acoustic slat / perforated
Acoustic slat / perforatedBy project
Sound-absorbing backing for halls and meeting rooms.
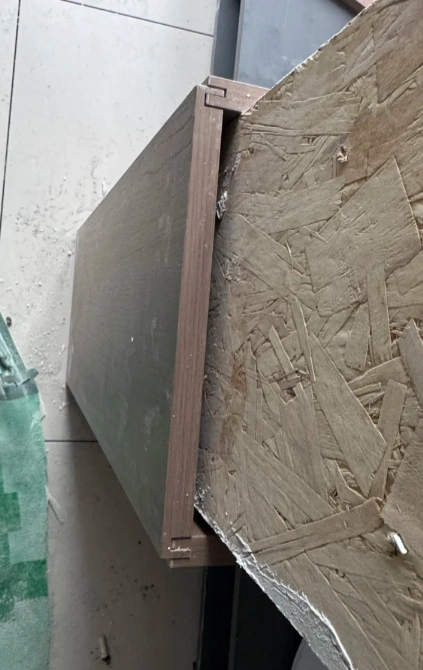
Schematic · #21Tongue-and-groove boarding
Tongue-and-groove boardingBy project
Classic interlocking solid-timber boarding.
C

Cabinets & wardrobes الخزائن

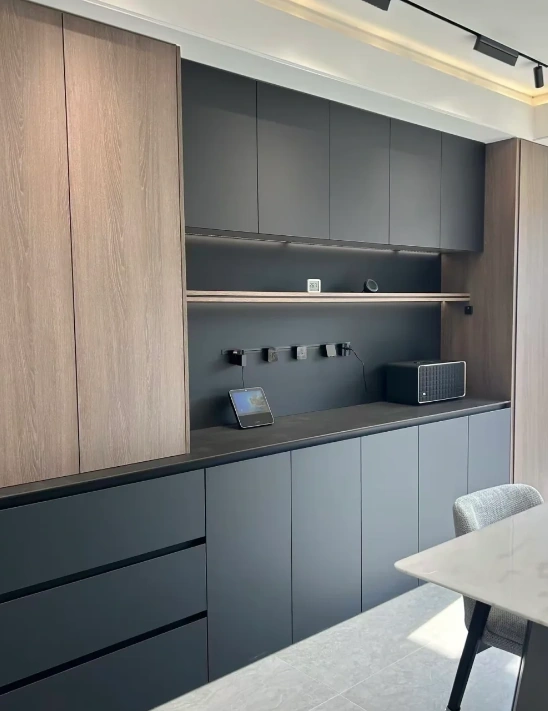
Schematic · #22Italian lacquer & marquetry casework
Italian lacquer & marquetry caseworkCore
Lacquer fronts and inlaid faces on stable carcasses.
Schematic · #23Climate-stable carcass
Climate-stable carcassCore
Engineered for Gulf heat and humidity swings.
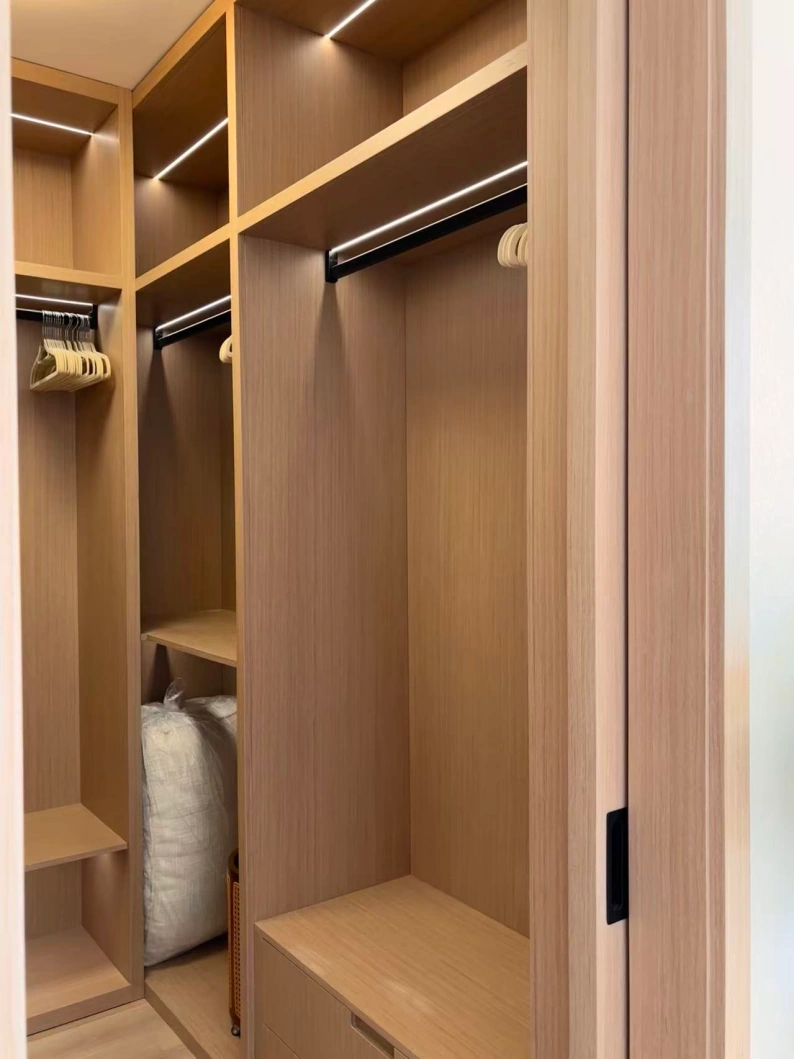
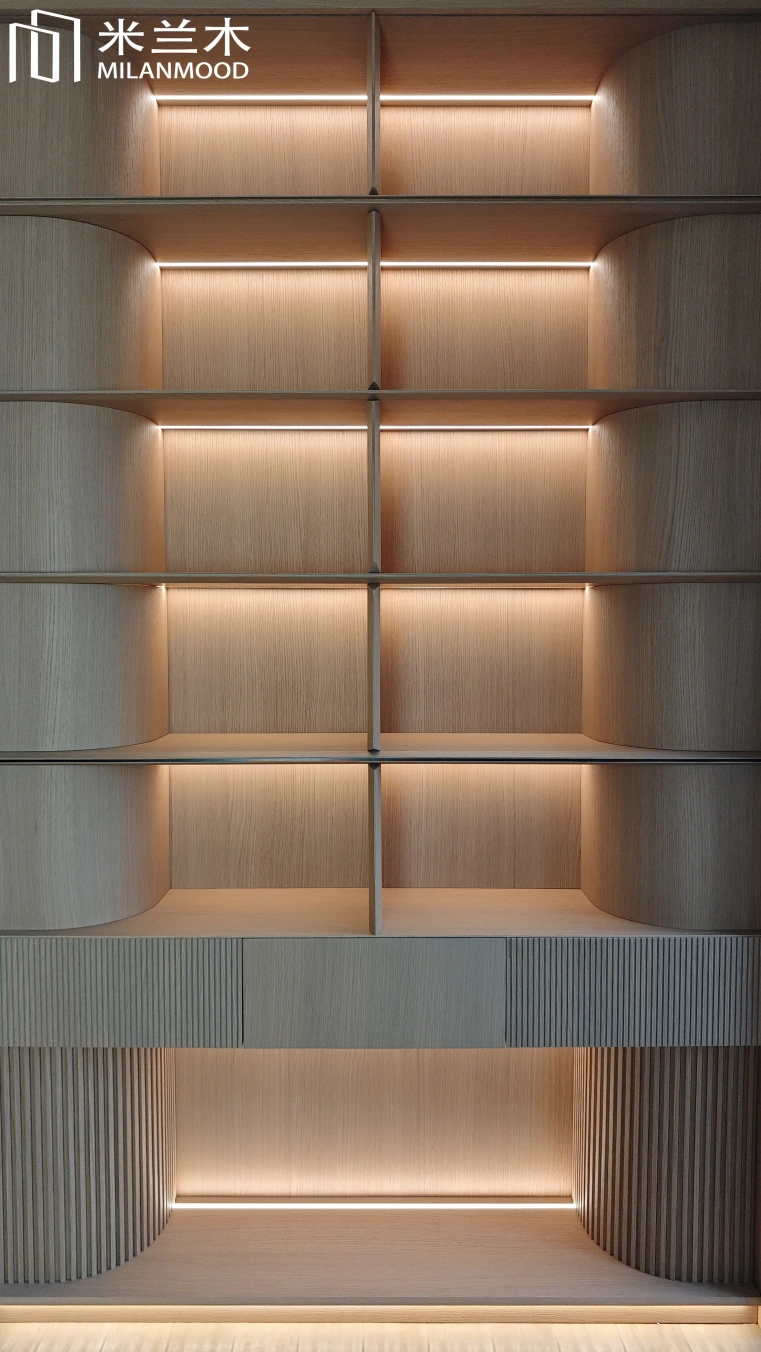
Schematic · #24Integrated LED & soft-close hardware
Integrated LED & soft-close hardwareCore
Lit wardrobe interiors; cushioned drawers and doors.
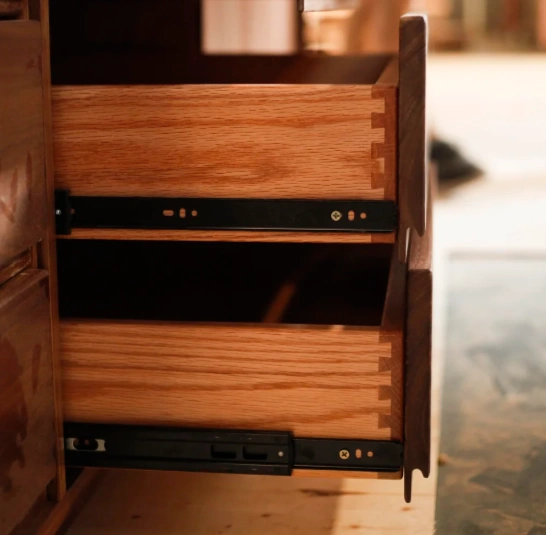
Schematic · #25Dovetail solid-wood drawer boxes
Dovetail solid-wood drawer boxesCore
The strongest, longest-lasting drawer joint.
Schematic · #26Frameless full-access
Frameless full-accessBy project
European seamless box with full-overlay fronts.
Schematic · #27Framed construction
Framed constructionBy project
Face-frame box for inset or overlay doors.
D

Finishing, decoration, forming & integration أخرى

Finishing — The Milano Colour System
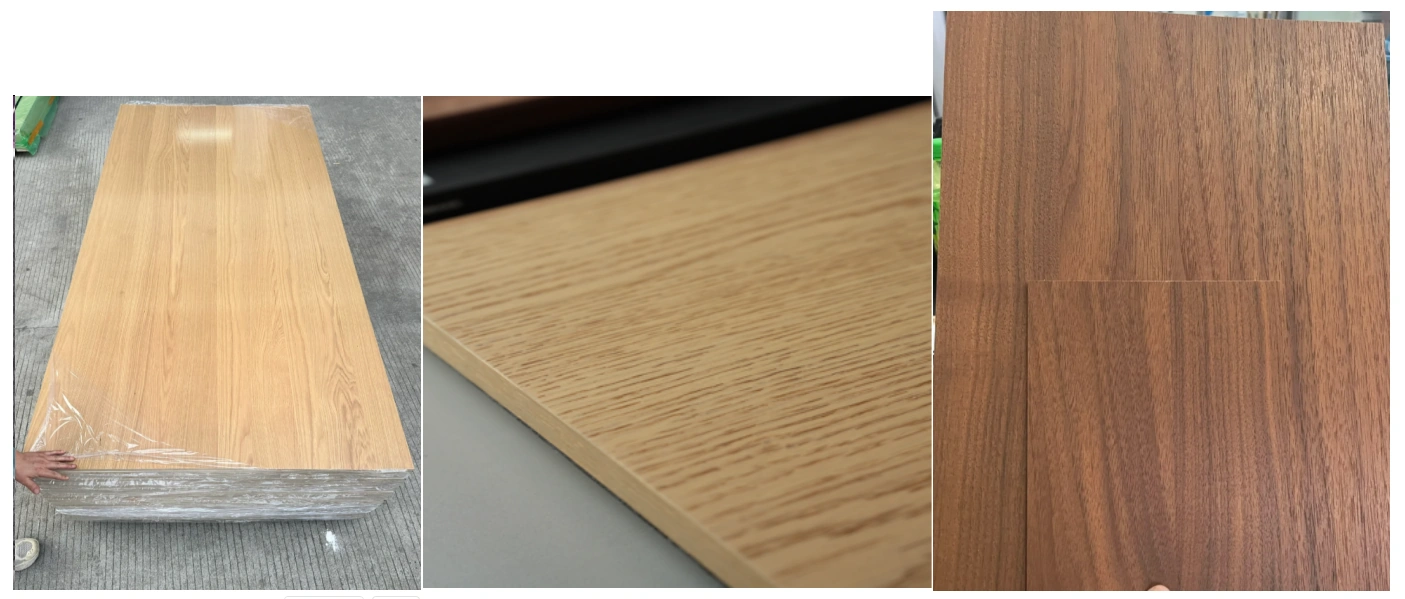
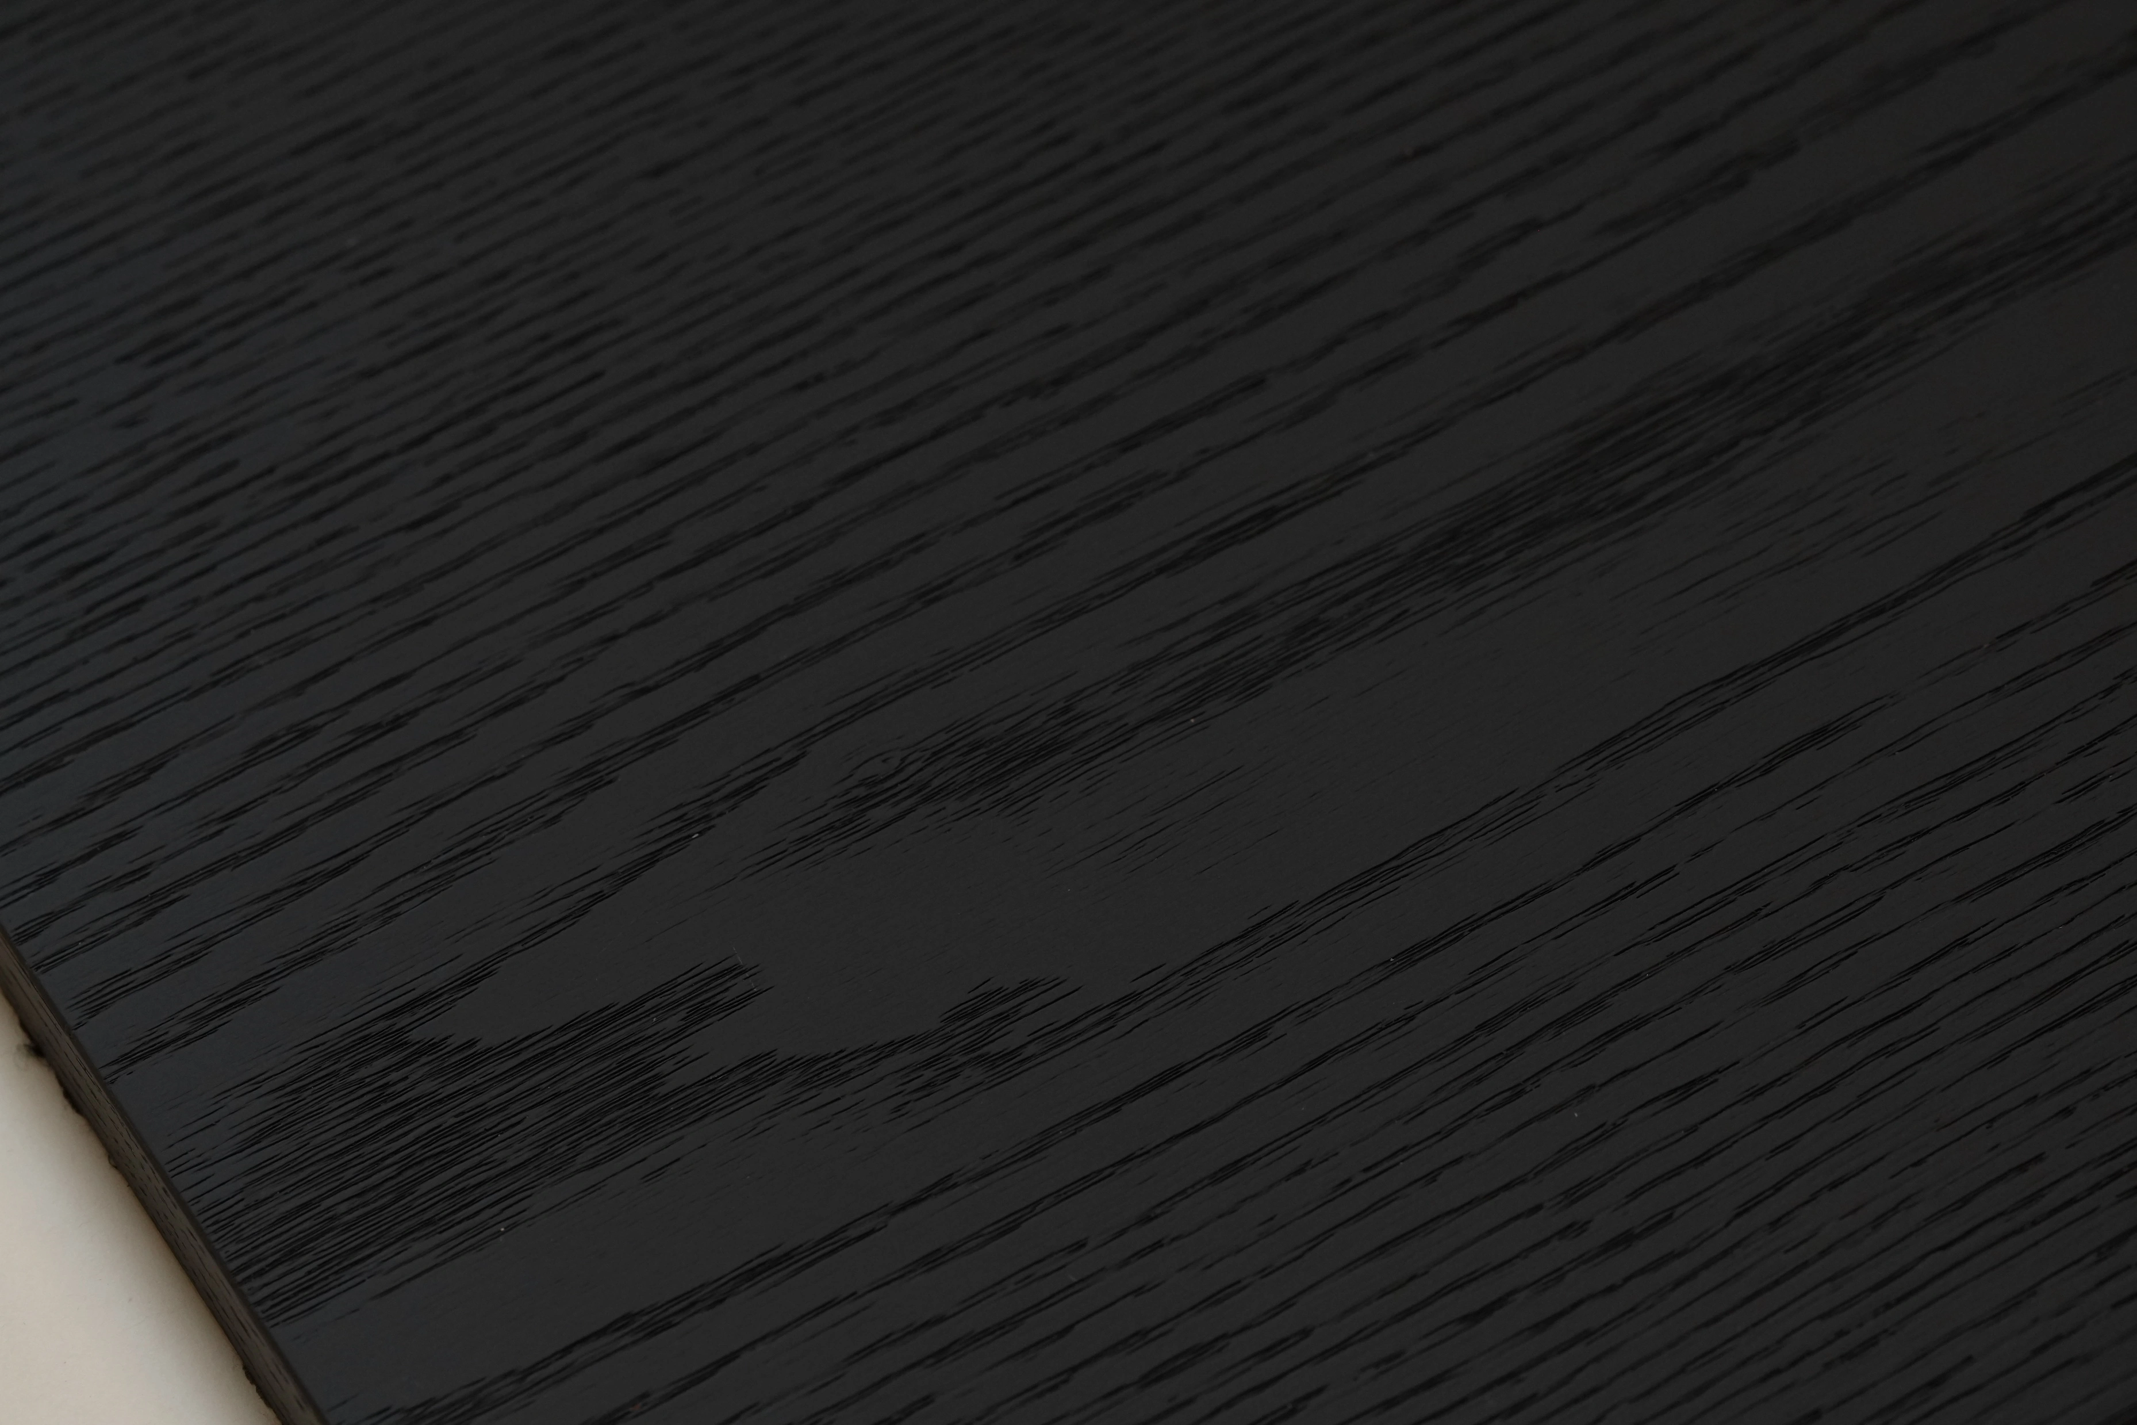
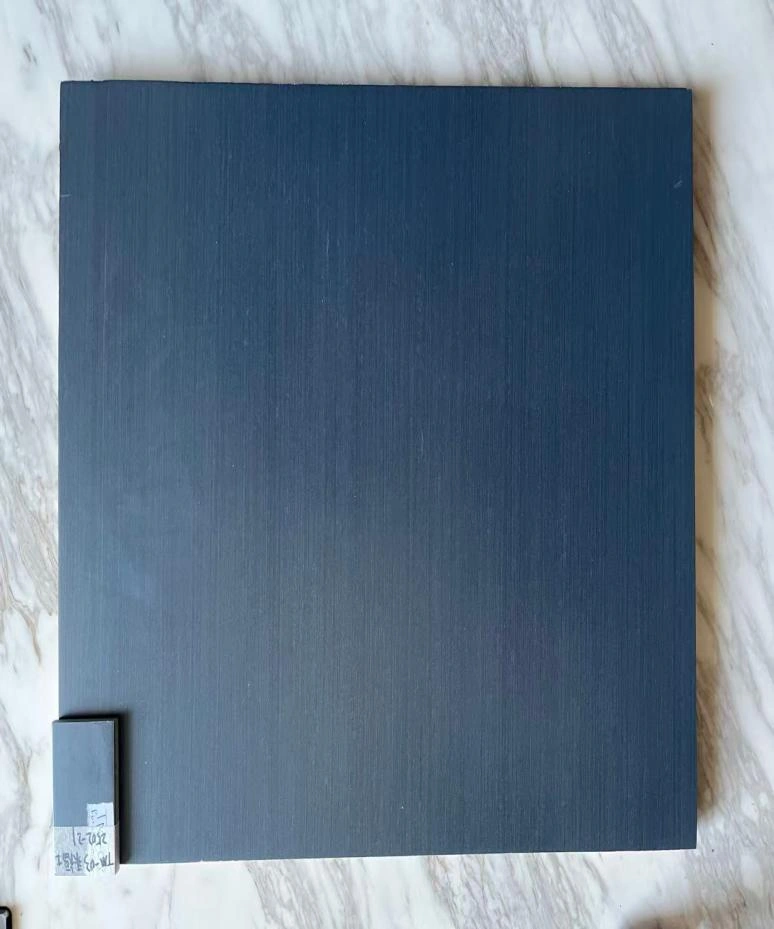
Schematic · #280.6 mm veneer · 8 grain · 23 finishing · <2 GU
0.6 mm veneer · 8 grain · 23 finishing · <2 GUCore
ICA water-based topcoat; ultra-matte, scratch- and moisture-resistant.
Schematic · #29Open-pore finish
Open-pore finishCore
Grain you feel; coating you can't see.
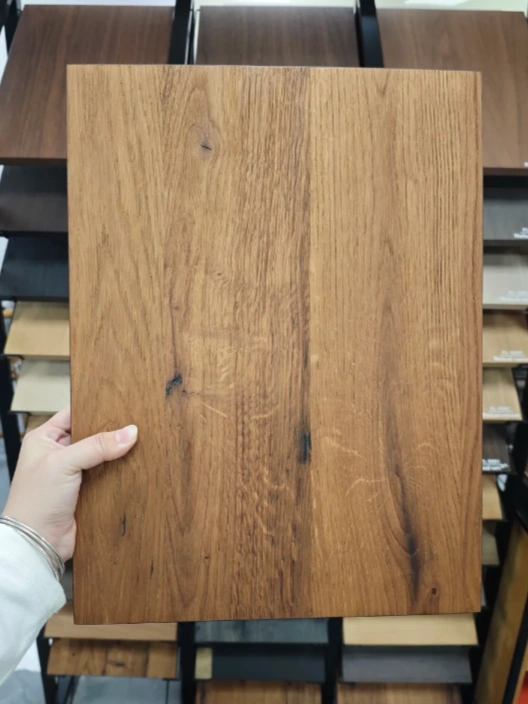
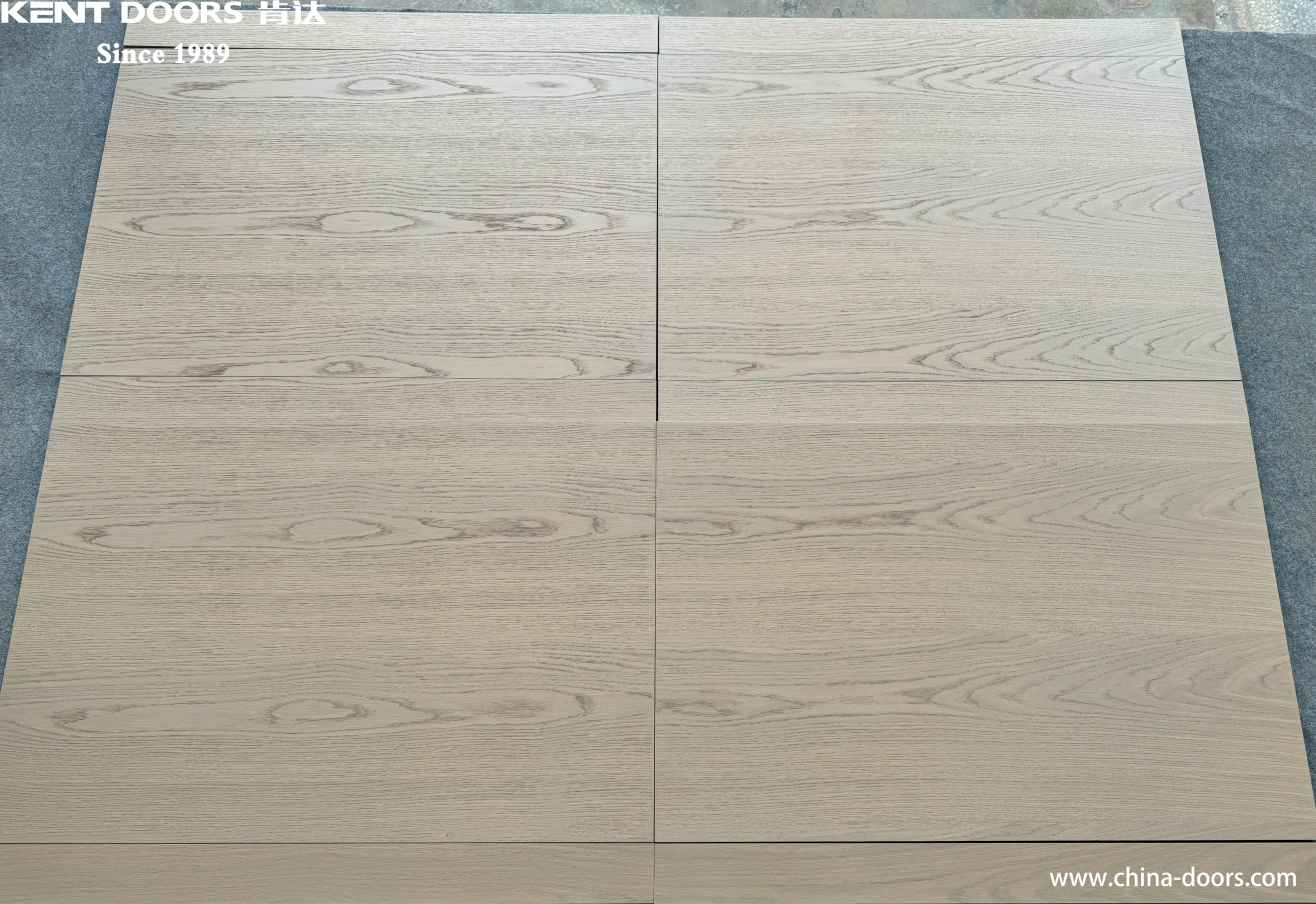
Schematic · #30Four named finishes
Four named finishesCore
Deep Walnut · Classic Oak · Smoked Oak · Honey Walnut.
Schematic · #31Ceruse / liming
Ceruse / limingBy project
Contrast colour worked into open grain.
Schematic · #32Fuming
FumingBy project
Reacts with tannins for an aged tone on white oak.
Schematic · #33Wire-brushed texture
Wire-brushed textureBy project
Opened pores for tactile, textured surfaces.
Schematic · #34Distressing & patina
Distressing & patinaBy project
Hand-aged character finishes.
Decorative arts
Schematic · #35Marquetry
MarquetryCore
Veneer assembled into patterns and pictures.
Schematic · #36Inlay — wood · brass · mother-of-pearl
Inlay — wood · brass · mother-of-pearlCore
Contrasting materials set into the surface.
Schematic · #37CNC carving
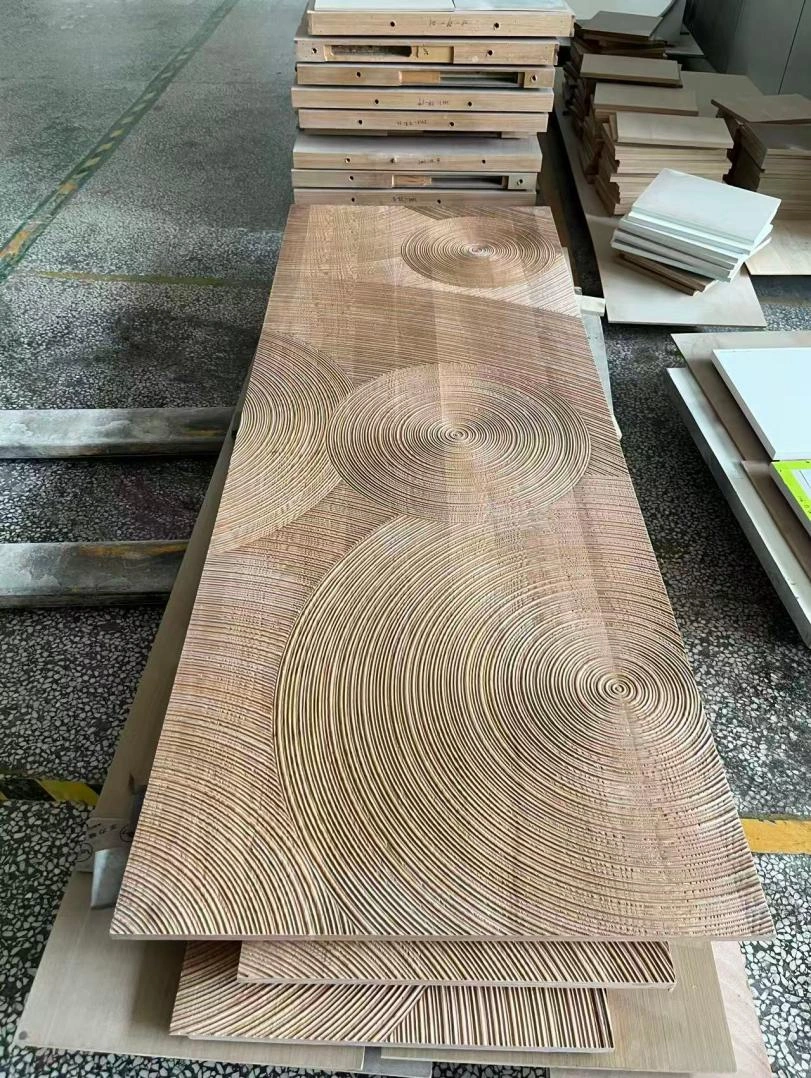
CNC carvingCore
Repeatable precision across large runs.
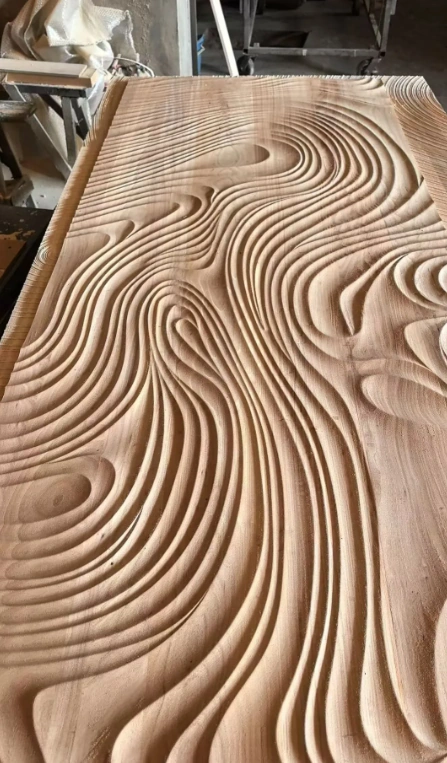
Schematic · #383D relief
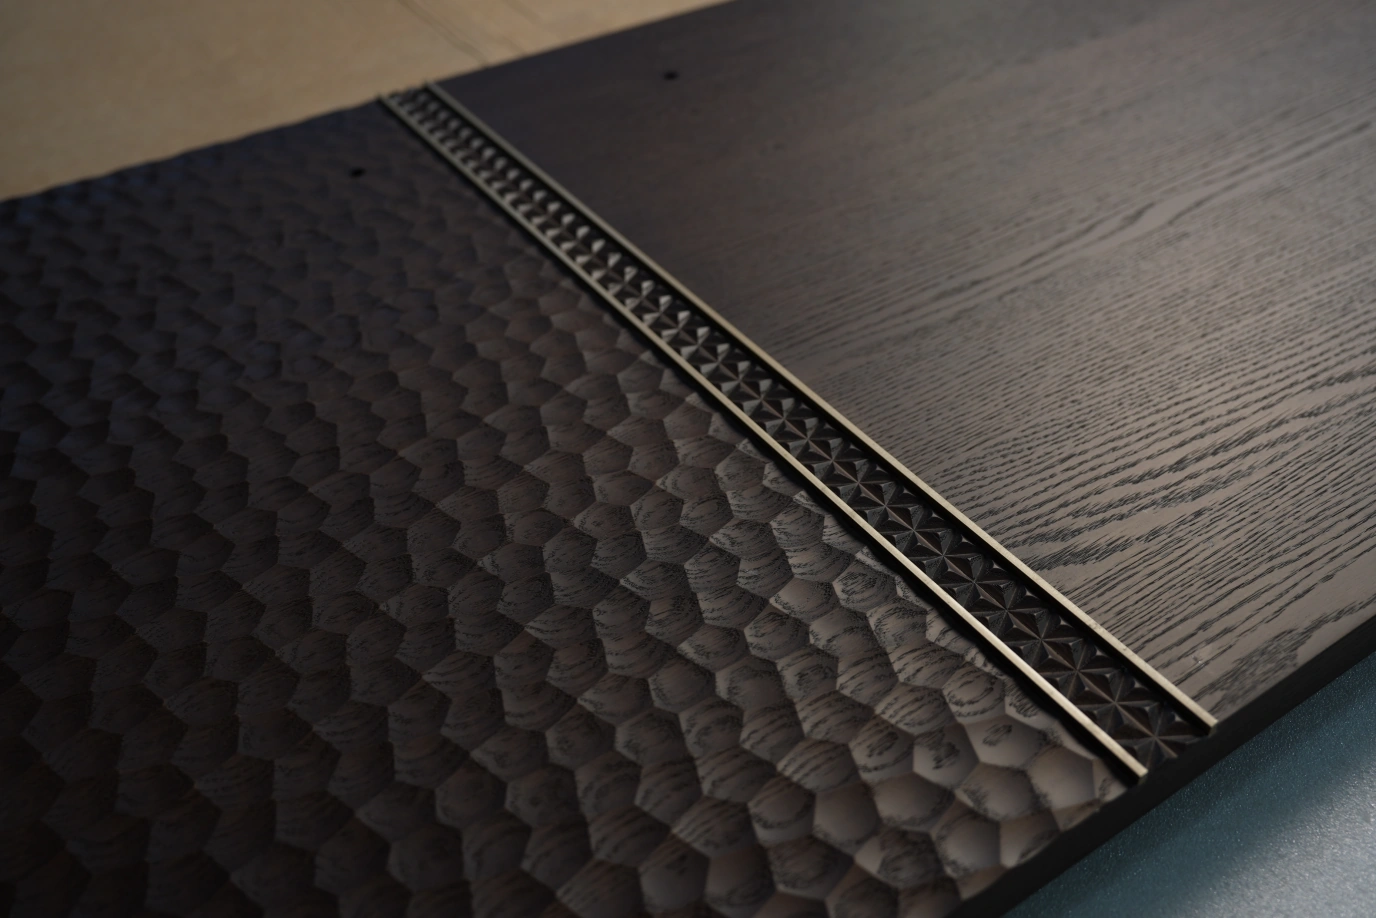
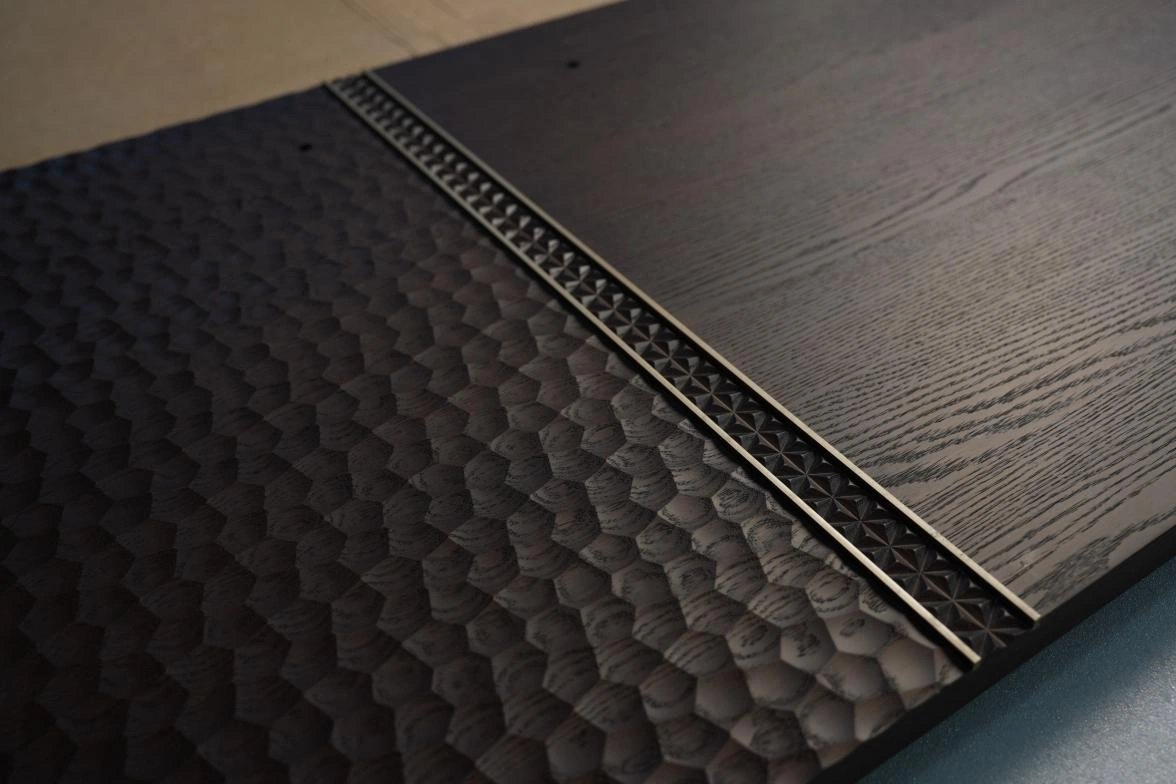
3D reliefCore
Sculpted, dimensional surface work.
Schematic · #39Gilding / gold leaf
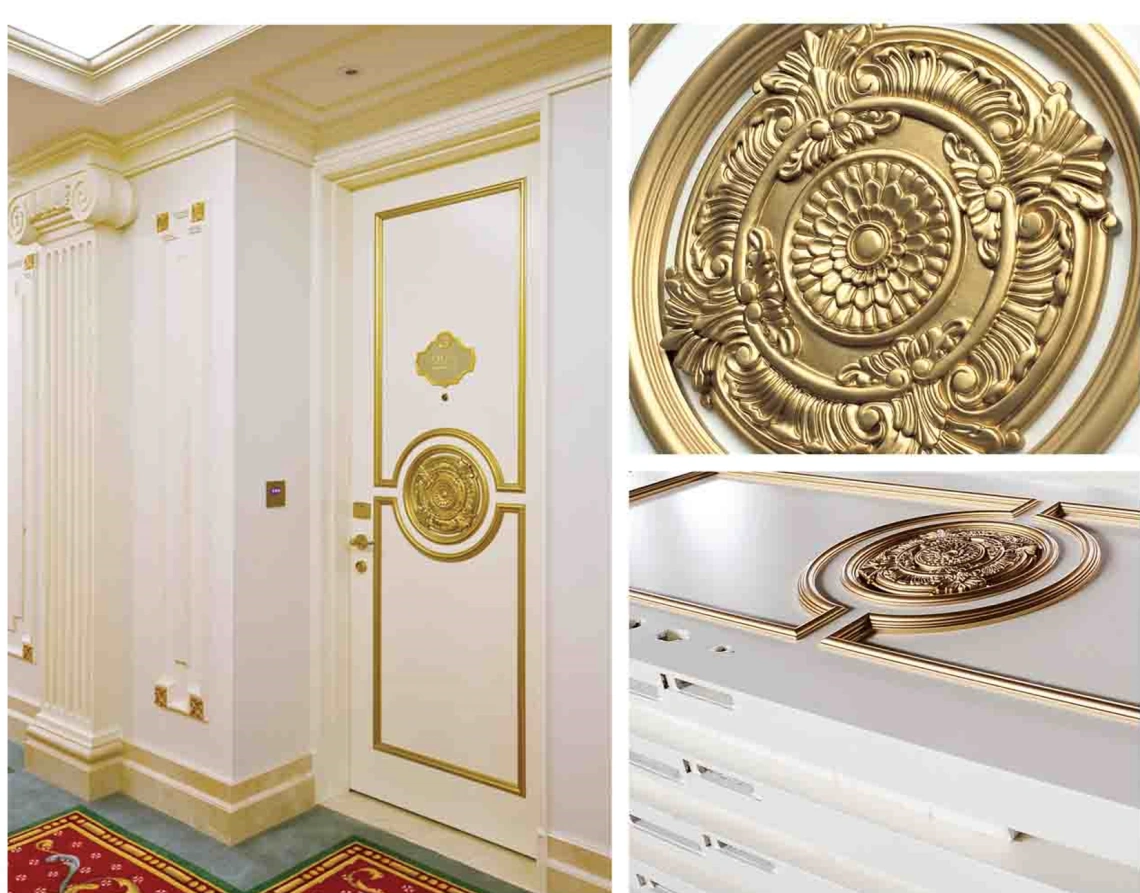
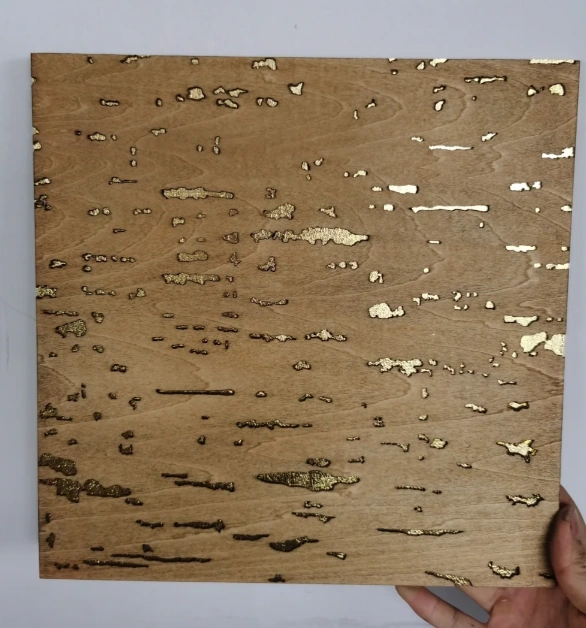
Gilding / gold leafCore
Applied leaf for ceremonial feature work.
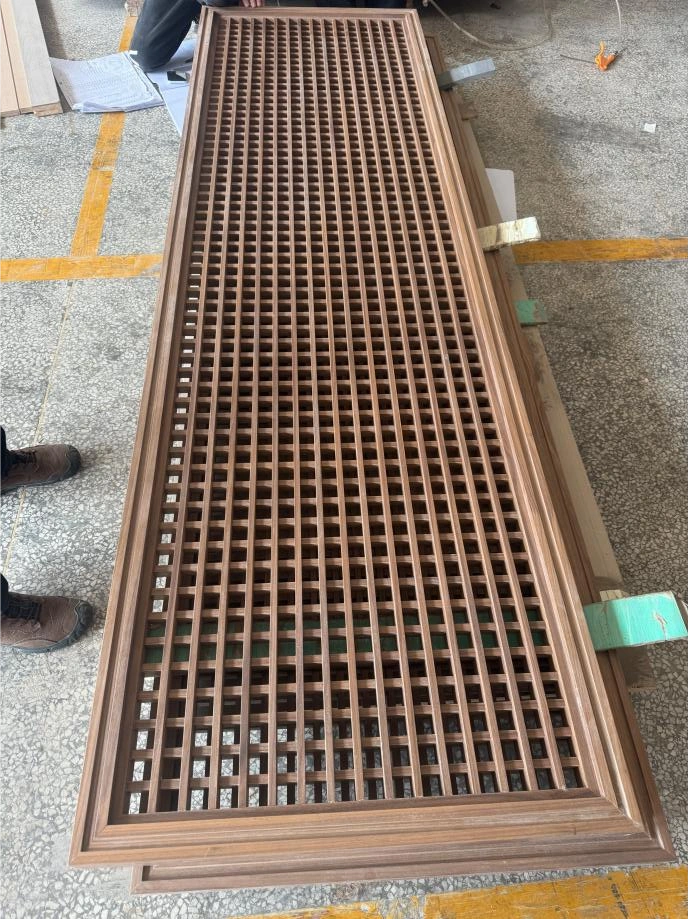
Schematic · #40Mashrabiya lattice screens
Mashrabiya lattice screensCore
Hand- and CNC-carved screens and partitions.
Schematic · #41Parquetry
ParquetryBy project
Geometric wood mosaics.
Schematic · #42Sunburst / diamond matching
Sunburst / diamond matchingBy project
Radial and diamond veneer focal points.
Schematic · #43Relief / chip / sculptural carving
Relief / chip / sculptural carvingBy project
Hand-carved detail and motifs.
Carving & ornamental styles
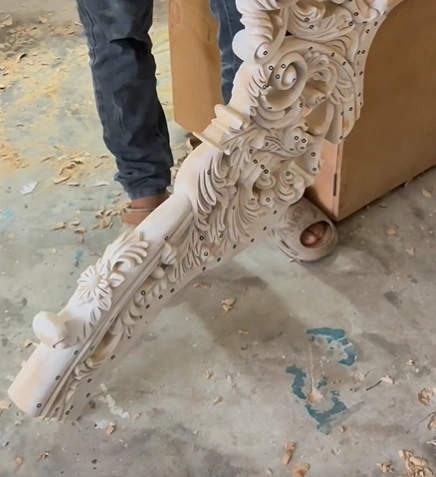
Schematic · #44Hand relief carving
Hand relief carvingCore
Dimensional motifs carved by hand into solid timber.
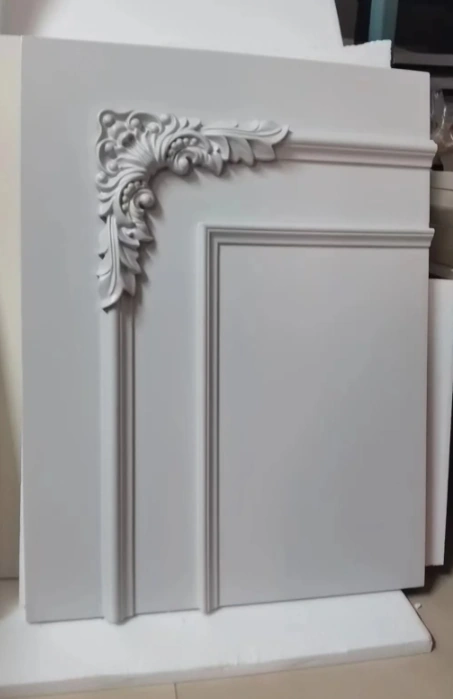
Schematic · #45European classical mouldings & motifs
European classical mouldings & motifsBy project
Acanthus, egg-and-dart, dentil, rosette, gadroon and bead.
Schematic · #46Baroque / Rococo scrollwork
Baroque / Rococo scrollworkBy project
Flowing carved scrolls and foliate ornament.
Schematic · #47Linenfold & raised-panel carving
Linenfold & raised-panel carvingBy project
Carved panel fields in the classical European tradition.
Schematic · #48Pierced / openwork carving
Pierced / openwork carvingBy project
Cut-through fretwork for screens and panels.
Schematic · #49Cartouche & medallion carving
Cartouche & medallion carvingBy project
Carved central crests and framed ornament.
Schematic · #50Carved & gilded (gesso gilt)
Carved & gilded (gesso gilt)By project
Carved relief finished in applied gold leaf.
Multi-material fusion
Schematic · #51Mixed-media assemblies
Mixed-media assembliesCore
Timber engineered together with other materials as one piece.
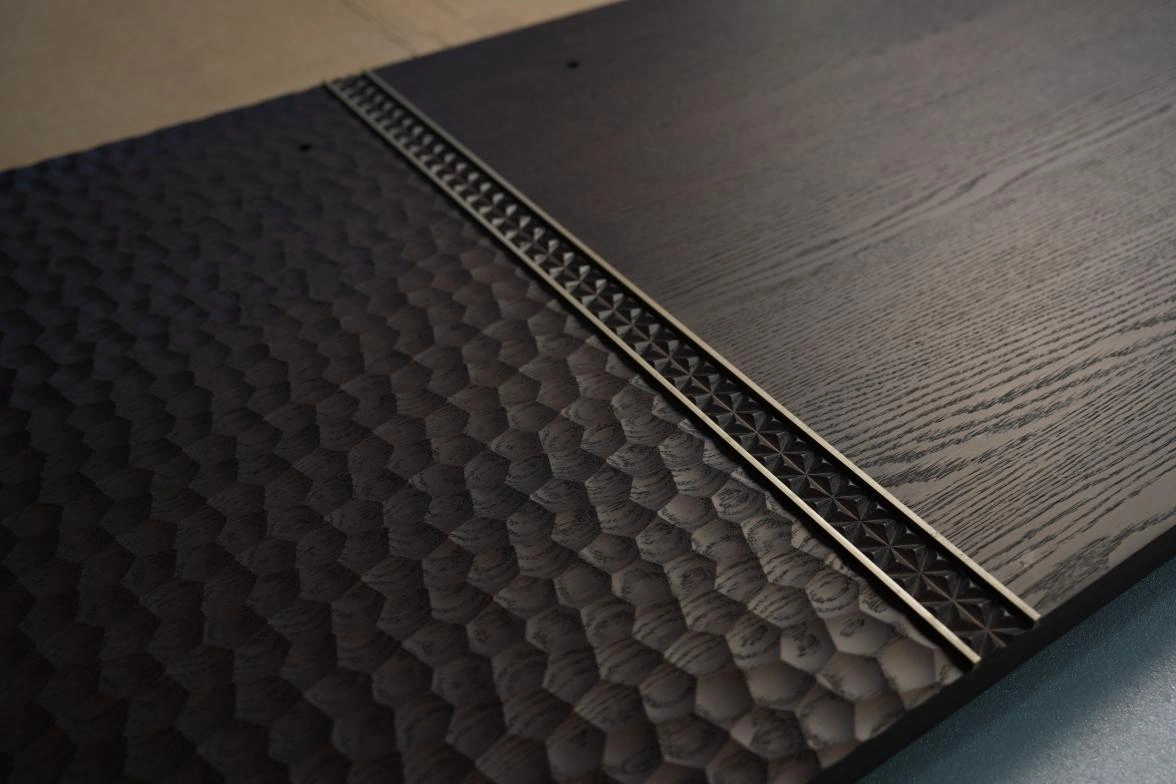
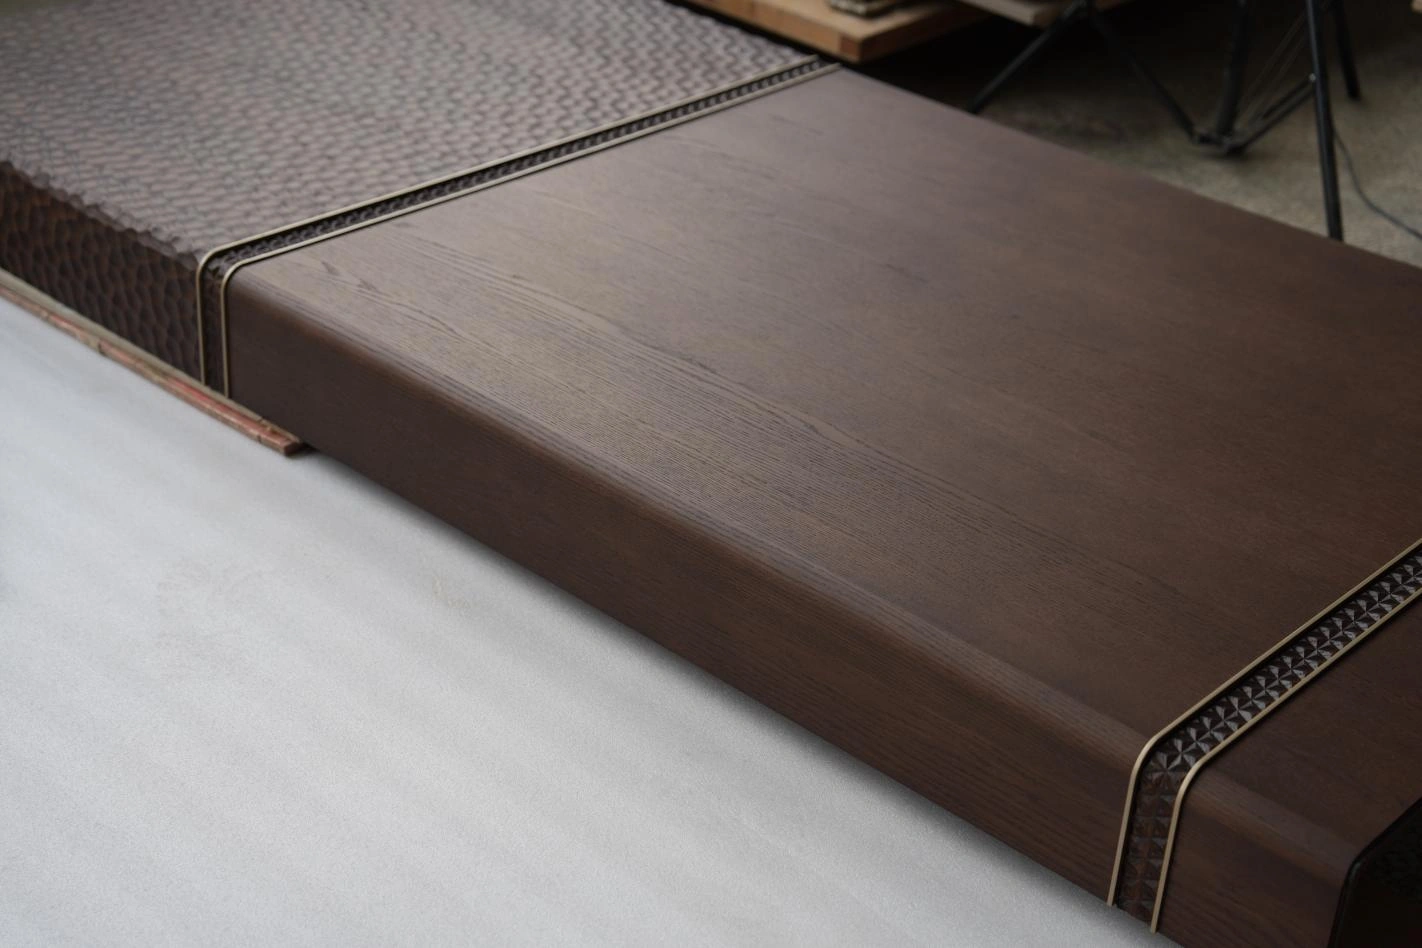
Schematic · #52Metal — brass & bronze inlay
Metal — brass & bronze inlayCore
Inlaid metal lines, frames and accents.
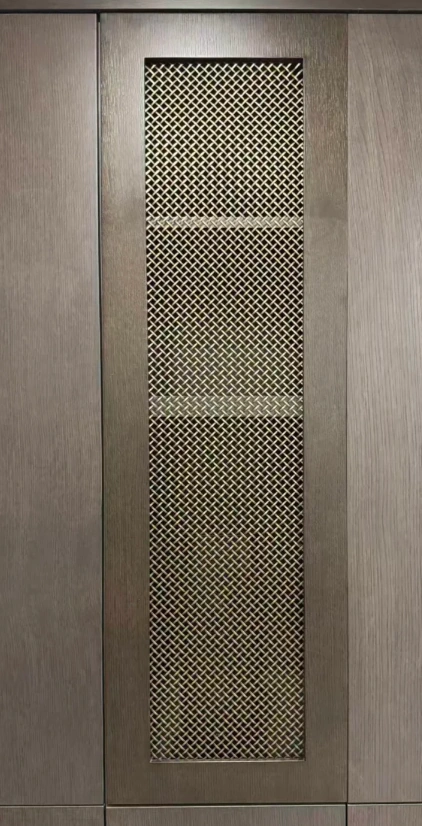
Schematic · #53Metal — mesh & patinated panels
Metal — mesh & patinated panelsBy project
Woven metal inserts and aged metal surfaces.
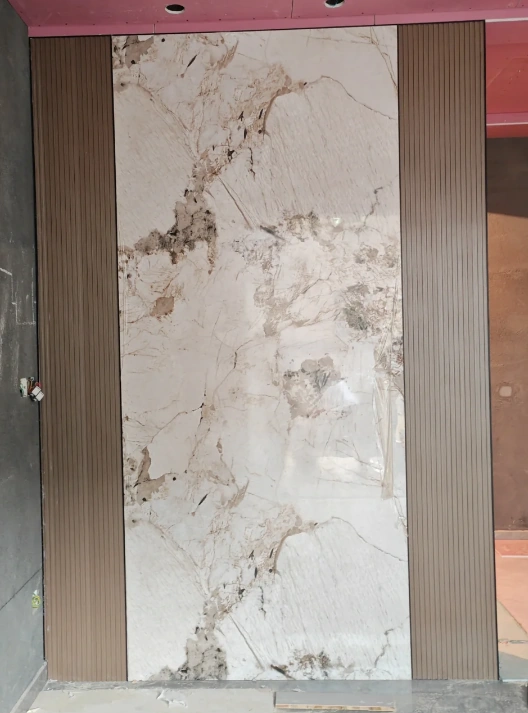
Schematic · #54Stone & marble inlay
Stone & marble inlayCore
Coordinated timber-and-stone surfaces and thresholds.
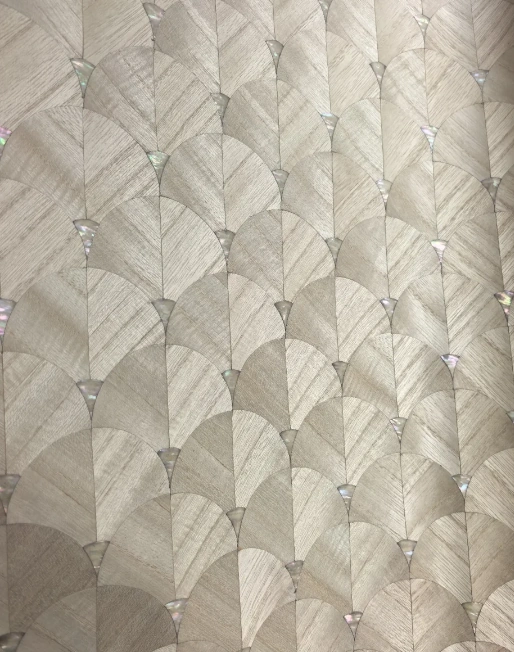
Schematic · #55Mother-of-pearl & shell inlay
Mother-of-pearl & shell inlayCore
Iridescent shell set into veneer and panels.
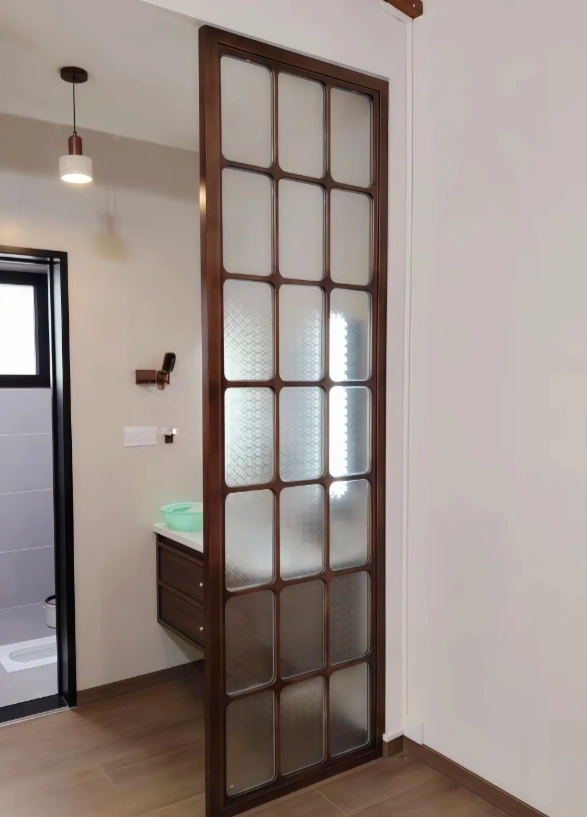
Schematic · #56Glass — back-lacquered, fluted, antique mirror
Glass — back-lacquered, fluted, antique mirrorBy project
Glass and timber portals, fronts and feature panels.
Schematic · #57Fabric — upholstered & acoustic panels
Fabric — upholstered & acoustic panelsBy project
Padded textile-faced panels and headboards.
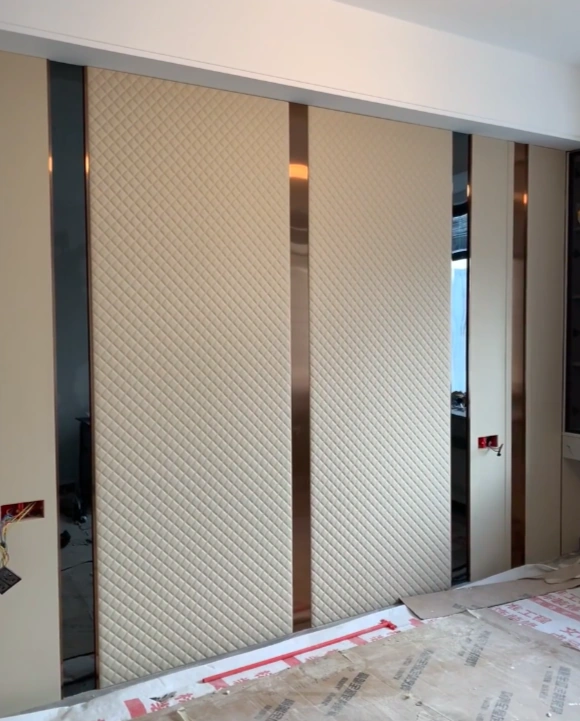
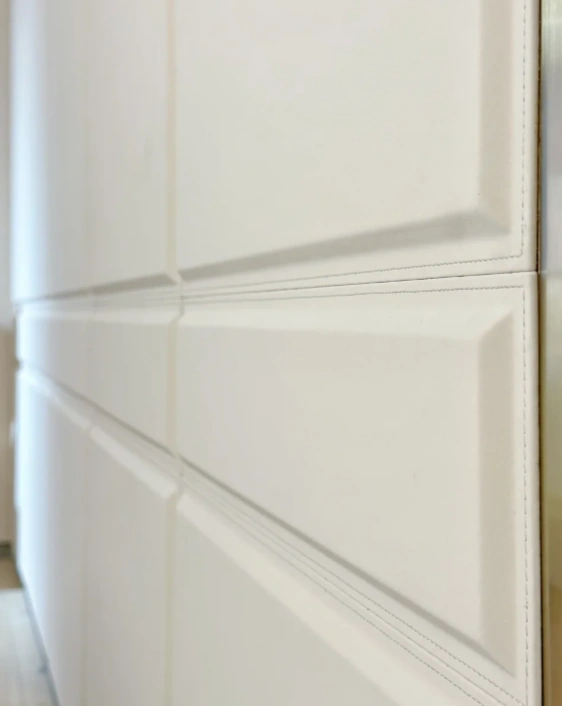
Schematic · #58Leather — wrapped & stitched panels
Leather — wrapped & stitched panelsBy project
Leather-faced surfaces with saddle-stitched detail.
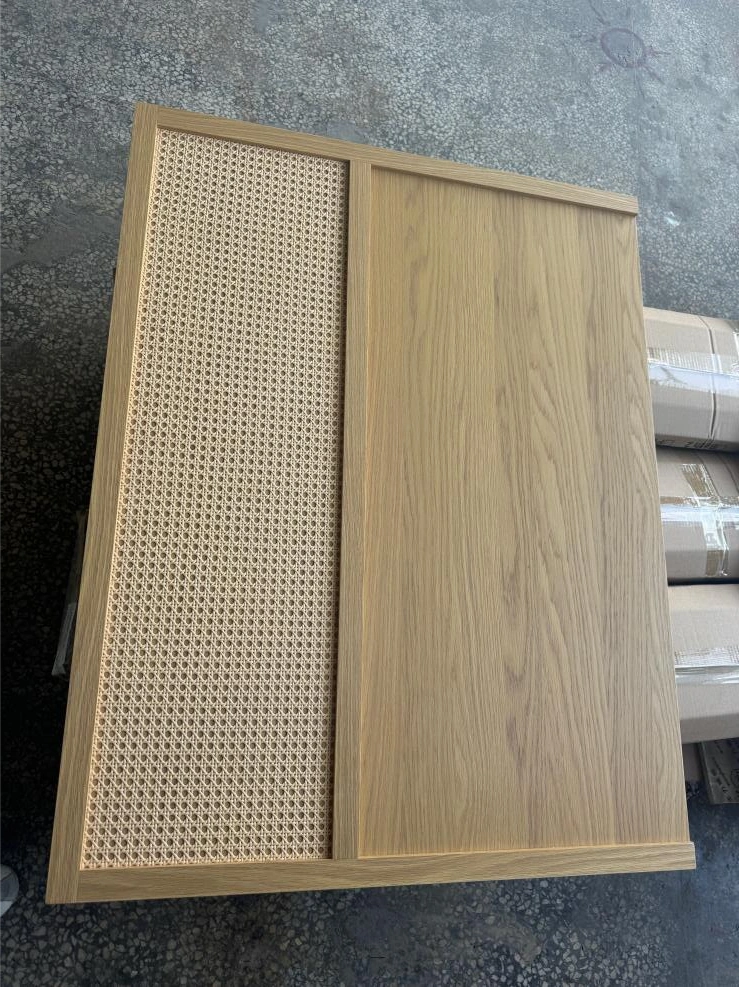
Schematic · #59Rattan / cane webbing
Rattan / cane webbingBy project
Woven cane inserts in door and cabinet fronts.
Forming
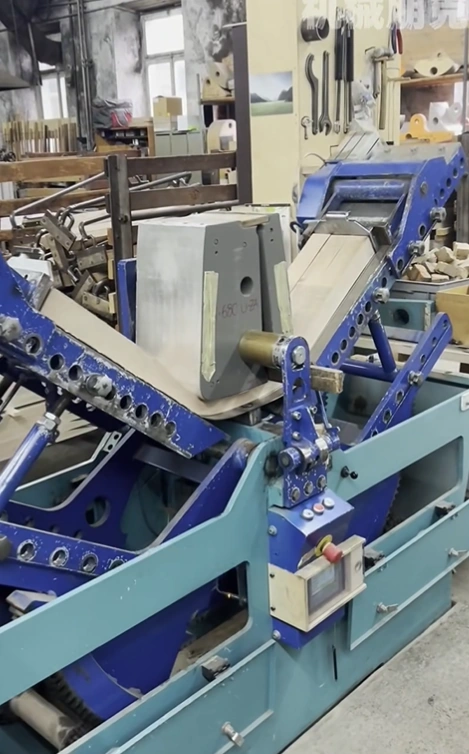
Schematic · #60Bent lamination
Bent laminationCore
Thin layers glued over a form for strong curves.
Schematic · #61Curved compound-veneer panels
Curved compound-veneer panelsCore
Veneer laid over double-curved substrates.
Schematic · #62Steam bending
Steam bendingBy project
Solid timber softened and shaped to curve.
Schematic · #63Coopering
CooperingBy project
Staved solid-wood curved forms.
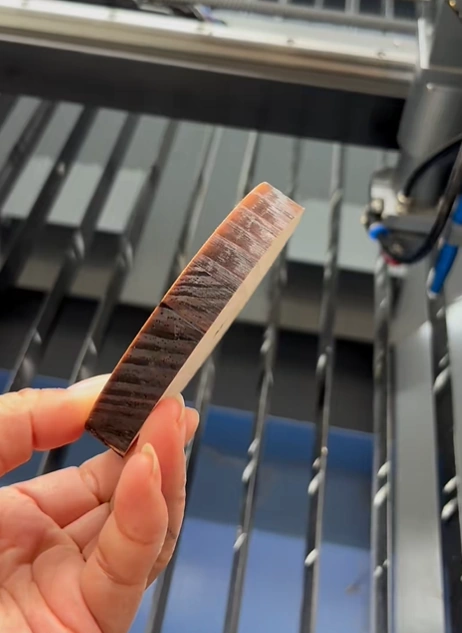
Schematic · #64Laser-cut veneer
Laser-cut veneerBy project
Precision-cut inlay and marquetry components.
Integration & engineering
Schematic · #65Timber–stone–metal as single units
Timber–stone–metal as single unitsCore
Coordinated assemblies delivered as one piece.
Schematic · #66BIM-ready shop drawings & mock-ups
BIM-ready shop drawings & mock-upsCore
Detailing and samples for consultant approval.
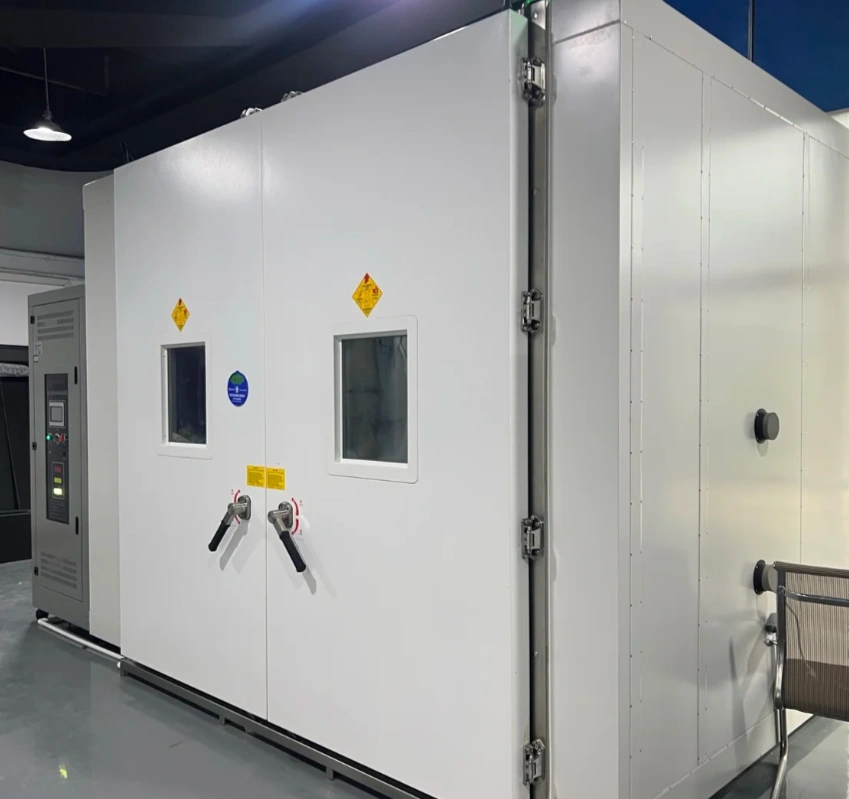
Schematic · #67Gulf climate engineering
Gulf climate engineeringCore
45–50°C peaks · 70%+ coastal humidity · Δ25°C daily swing.
Start a project brief Rachel Cheng · +86 139 6791 8678 · sales@doors-china.com

Note on Arabic. All Arabic shown is placeholder and must be reviewed and approved by a native speaker before production. Technique descriptions are kept in English until translated copy is approved — English on Arabic-mode body is preferred over unverified translation.

Smart Factory

The digital backbone behind the handcraft.

Handcraft at landmark scale needs more than skilled hands. Behind every KENT commission runs one connected digital system — from order to handover.

01
ERP scheduling
Every order enters one system — components, materials and timelines planned across both factories.
02
BIM coordination
Shop drawings and BIM models shared with the project team, so site and factory stay aligned.
03
Per-door traceability
A QR code on each door links its full material and quality record, from veneer to handover.
04
Live dashboard
Clients follow real-time production progress on a shared project dashboard, at any stage.
Every one of 36,000 doors for KAUST — scheduled, tracked and delivered on time
From Drawing to Threshold

A predictable path for every custom piece.

01
Design dev
Detailing, shop drawings, samples
02
Mock-up
Factory prototype & sign-off
03
Fabrication
Scheduled production, QA at each stage
04
Finishing
Hand super-matte, open-pore
05
Install
Site team, snagging, clean handover
Have a drawing?

Send it to us — we'll tell you how we'd build it.

Bespoke detailing and mock-ups for architects, designers and fit-out contractors across the GCC.
Submit a Project Brief