AV & cable management
Routing, ventilation and access for equipment.
TV/AV units, display cabinets, headboard-integrated joinery and full feature walls — the statement pieces, with the cabling and lighting designed in.
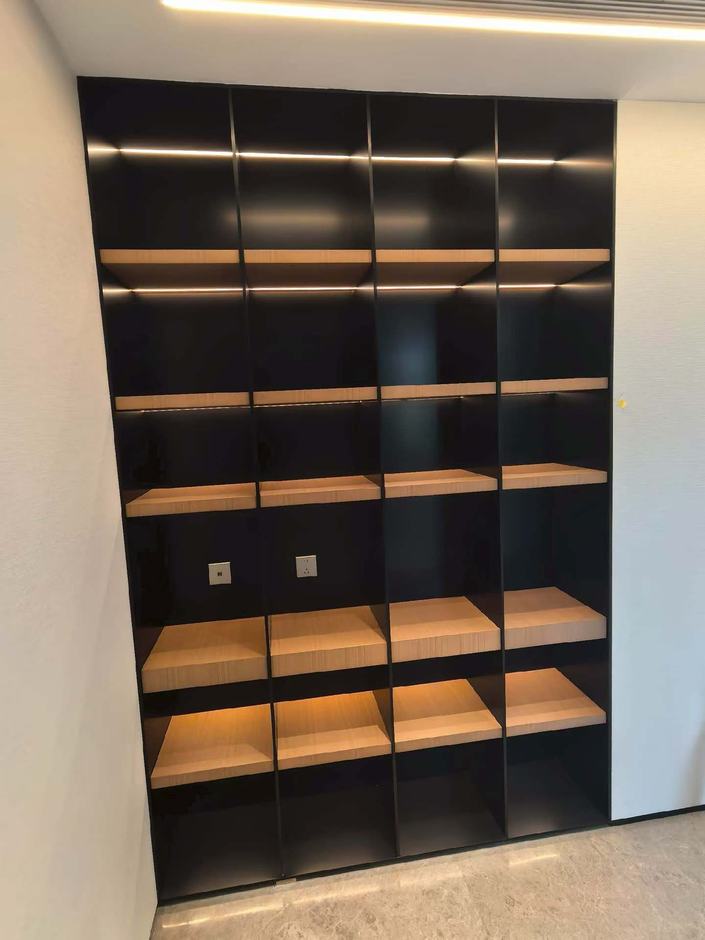
Floor-to-ceiling units scribed to the architecture.
Milano veneer, lacquer or marquetry for statement surfaces.
LED for shelves, niches and collections.
TV recess and cable routing built in, hidden.
Routing, ventilation and access for equipment.
LED on shelves, niches and back panels.
Lit glass shelves for display cabinets.
Clean recess sized to the screen.
Bedside niches, lighting and storage.
Library and full feature-wall joinery.
Units are dimensioned and scribed to the actual room with filler panels to walls and ceiling — a fitted result, not standard boxes with gaps.
Integrated LED profiles, sensor or door activated, light shelves, hanging and display zones — designed into the unit, not added on.
Fronts and visible surfaces carry the Milano finish — veneer, lacquer or marquetry at a sub-2 GU super-matte — so casework matches the doors and joinery.
Guestroom TV walls and lobby feature joinery.
Media rooms, libraries and feature walls.
Headboard and display feature joinery.